83550 KIECHLE ARM RD, Florence, OR 97439
- $1,249,000
- 2
- BD
- 2
- BA
- 3,915
- SqFt





- List Price
- $1,249,000
- Price Change
- ▼ $100,000 1788301644
- Days on Market
- 91
- Status
- ACTIVE
- MLS#
- 107083307
- Bedrooms
- 2
- Bathrooms
- 2
- Partial Bathrooms
- 1
- Living Area
- 3,915
- Lot Size
- 1 to 2.99 Acres
- Region
- Lane Co: Florence South/Dunes City
Property Description
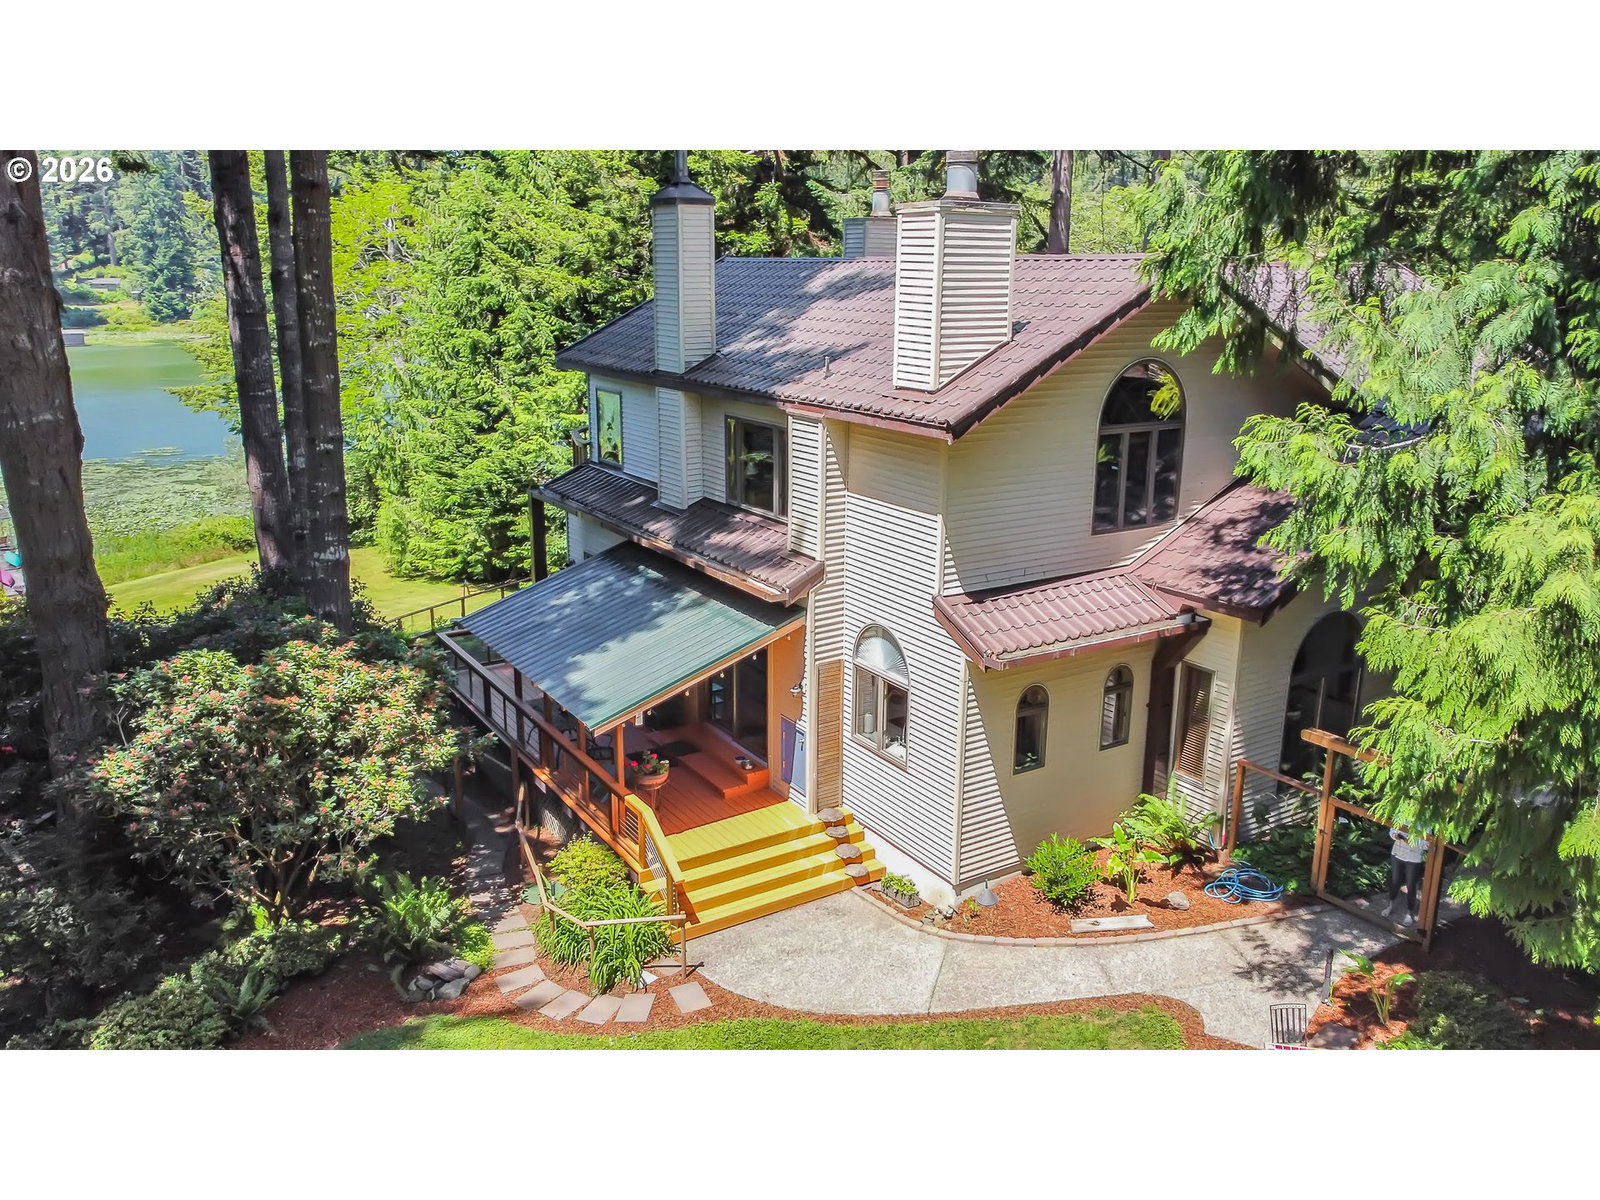
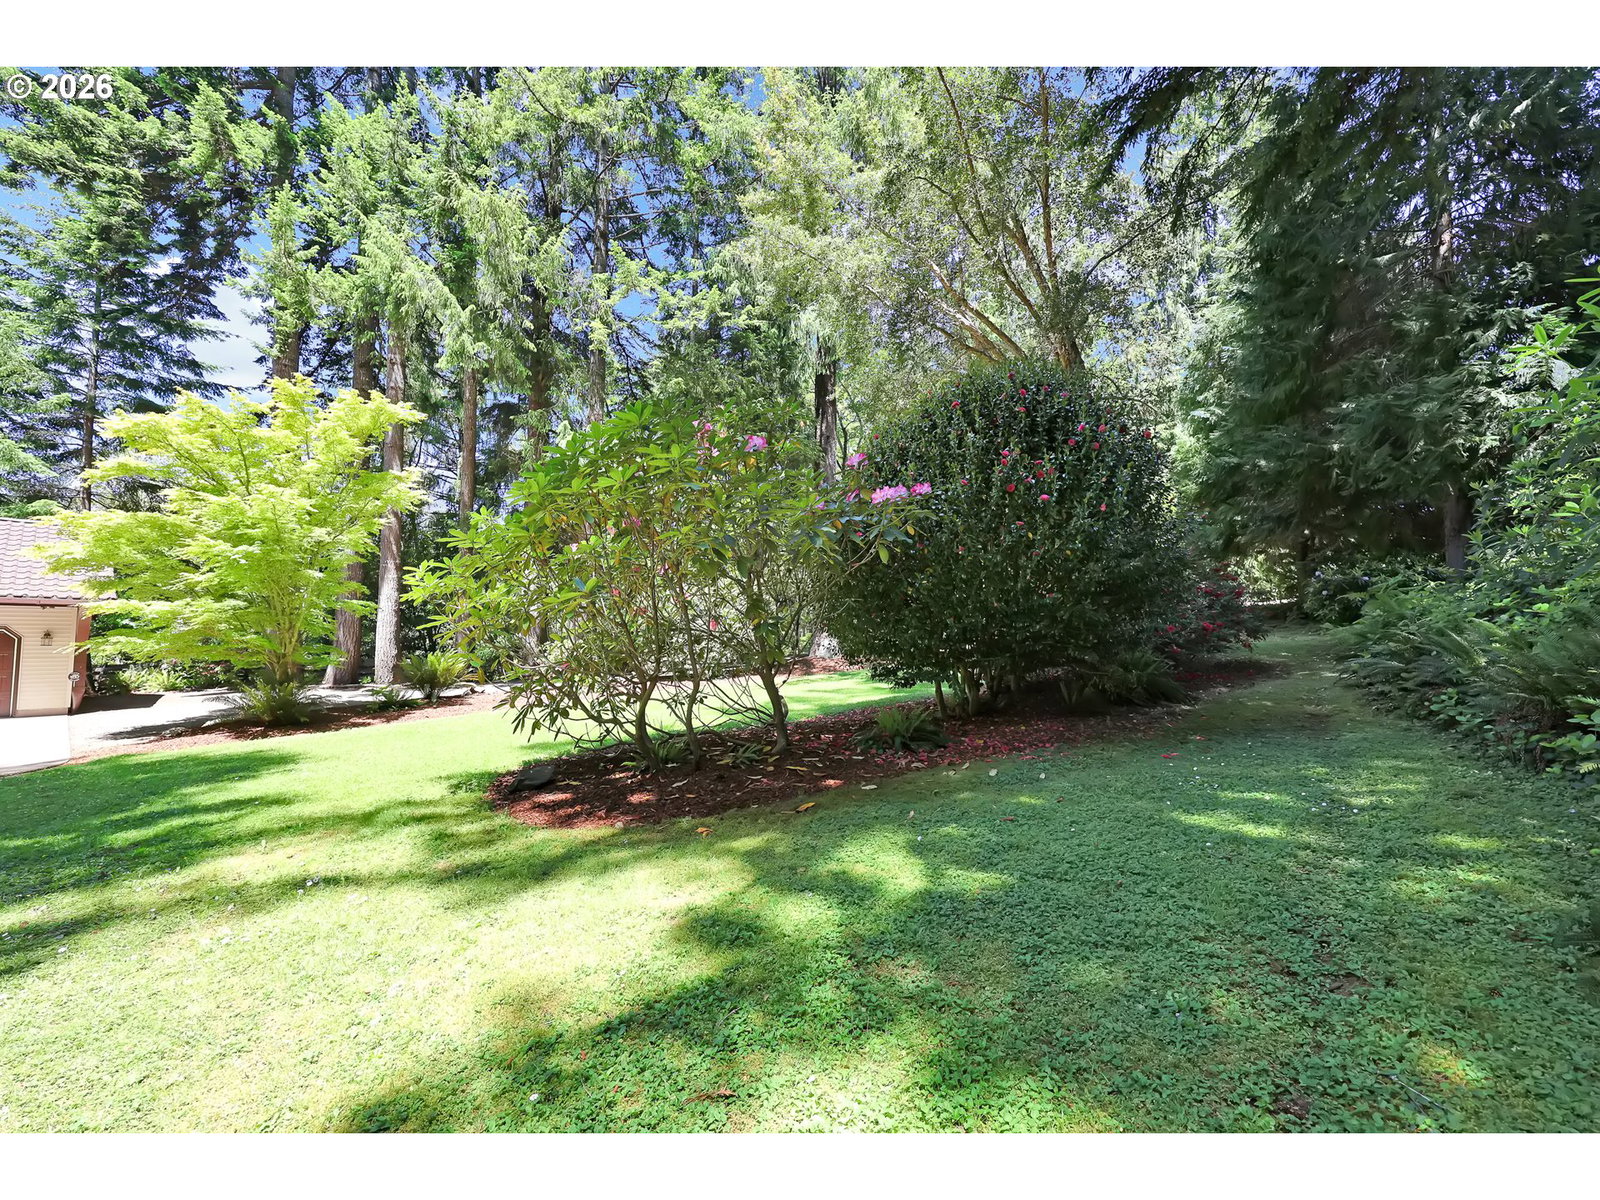
This exceptional custom-built Siltcoos Lakefront home offers a rare opportunity to enjoy lake living at its finest. Nestled at the end of a quiet lane & cove in the sought-after South Lakes area of Florence.Surrounded by mature gardens & lush natural beauty, welcome to your own private wildlife refuge where nature, birds & abundant wildlife abound. The property combines privacy, craftsmanship, and stunning views in an unforgettable setting.A gentle slope leads to the waters edge & private 80 ft dock, offering easy access. Designed to embrace its spectacular surroundings, the home features walls of windows that flood the interior with natural light and frame picturesque lake and garden views from nearly every room especially the large, elegant living room with wood burning fireplace perfect for cool evenings.Inside, the home's distinctive character offers beautiful and unique wood details showcased throughout, creating warmth, elegance, & a sense of timeless craftsmanship. Custom mill work, rich wood accents, and thoughtfully crafted architectural elements add charm and personality at every turn,especially the stunning office or potential 3rd bedroom. The spacious primary suite offers expansive wall of custom-built closets,sitting area with pellet stove creating a warm & inviting atmosphere for relaxing.French doors open onto a private deck overlooking the lake, offering breathtaking water views offering the perfect setting for morning coffee or enjoying sunsets over the water.The impressive bath is thoughtfully designed with dual vanities, a sunken jetted soaking tub overlooking the lake accented by lovely tile work.The recently remodeled kitchen is light and bright, offers extensive storage, quartz counters, custom cabinets, and access to the gardens from the covered deck.This remarkable home offers an unmatched blend of comfort, beauty, and lakeside serenity. A rare gem where exceptional design & nature exist together
/u.realgeeks.media/makeportlandhome/Adobe_Express_-_file.png)
Additional Information
- Tax Amount
- $7,661
- Year Built
- 1989
- High School
- Siuslaw
- Elementary School
- Siuslaw
- Middle School
- Siuslaw
- Fireplaces Total
- 2
- Garage Spaces
- 3
- Garage Type
- Attached
- Acres
- 1.93
- Living Area
- 3,915
- Stories
- 2
- Property Type
- Single Family Residence
- Terms
- Cash, Conventional, VA Loan
- Accessibility Features
- Garage on Main, Main Floor Bedroom w/Bath, Minimal Steps, Utility Room On Main, Walk-in Shower
- Master Bedroom Level
- Upper
- Cooling Description
- Heat Pump
- Fireplace Description
- Pellet Stove, Wood Burning
- Fuel Description
- Electricity
- Heating Description
- Forced Air, Heat Pump, Pellet Stove
- Hot Water Description
- Electricity
- Exterior Description
- Vinyl Siding
- Roof Type
- Tile
- Sewer Description
- Septic Tank
- Style
- 2 Story, Custom Style
- Waterfront Description
- Lake
- View
- Lake, Trees/Woods
- Parking
- Driveway, Parking Pad
- Waterfront
- Yes
- Security Or Entry
- Security Lights, Security System Owned
- Parking Description
- Driveway, Parking Pad
- Road Surface
- Paved
- Exterior Features
- Covered Deck, Covered Patio, Deck, Dock, Dog Run, Fenced, Garden, RV Parking, Sprinkler, Tool Shed, Workshop, Yard
- Interior Features
- Dumbwaiter, Garage Door Opener, Hardwood Floors, High Ceilings, High Speed Internet, Jetted Tub, Laminate Flooring, Laundry, Quartz, Sprinkler, Tile Floor, Vaulted Ceiling(s), Wall to Wall Carpet, Washer/Dryer, Water Purifier, Wood Floors
- Kitchen Appliances
- Dishwasher, Free-Standing Range, Free-Standing Refrigerator, Induction Cooktop, Pantry, Quartz, Stainless Steel Appliance(s), Tile
Mortgage Calculator
Listing courtesy of The Virtual Realty Group.
 The content relating to real estate for sale on this site comes in part from the IDX program of the RMLS of Portland, Oregon. Real Estate listings held by brokerage firms other than this firm are marked with the RMLS logo, and detailed information about these properties include the name of the listing's broker. Listing content is copyright © 2026 RMLS of Portland, Oregon. All information provided is deemed reliable but is not guaranteed and should be independently verified. This content last updated on . Some properties which appear for sale on this web site may subsequently have sold or may no longer be available.