10996 SE LENORE ST, Happy Valley, OR 97086
- $825,000
- 5
- BD
- 3
- BA
- 3,643
- SqFt




- List Price
- $825,000
- Price Change
- ▼ $4,900 1788243417
- Days on Market
- 62
- Status
- ACTIVE
- MLS#
- 119027799
- Bedrooms
- 5
- Bathrooms
- 3
- Partial Bathrooms
- 1
- Living Area
- 3,643
- Lot Size
- 7, 000 to 9, 999 SqFt
- Region
- Milwaukie, Gladstone, Happy Valley, Clckmas, Dmscus, Estacada
Property Description
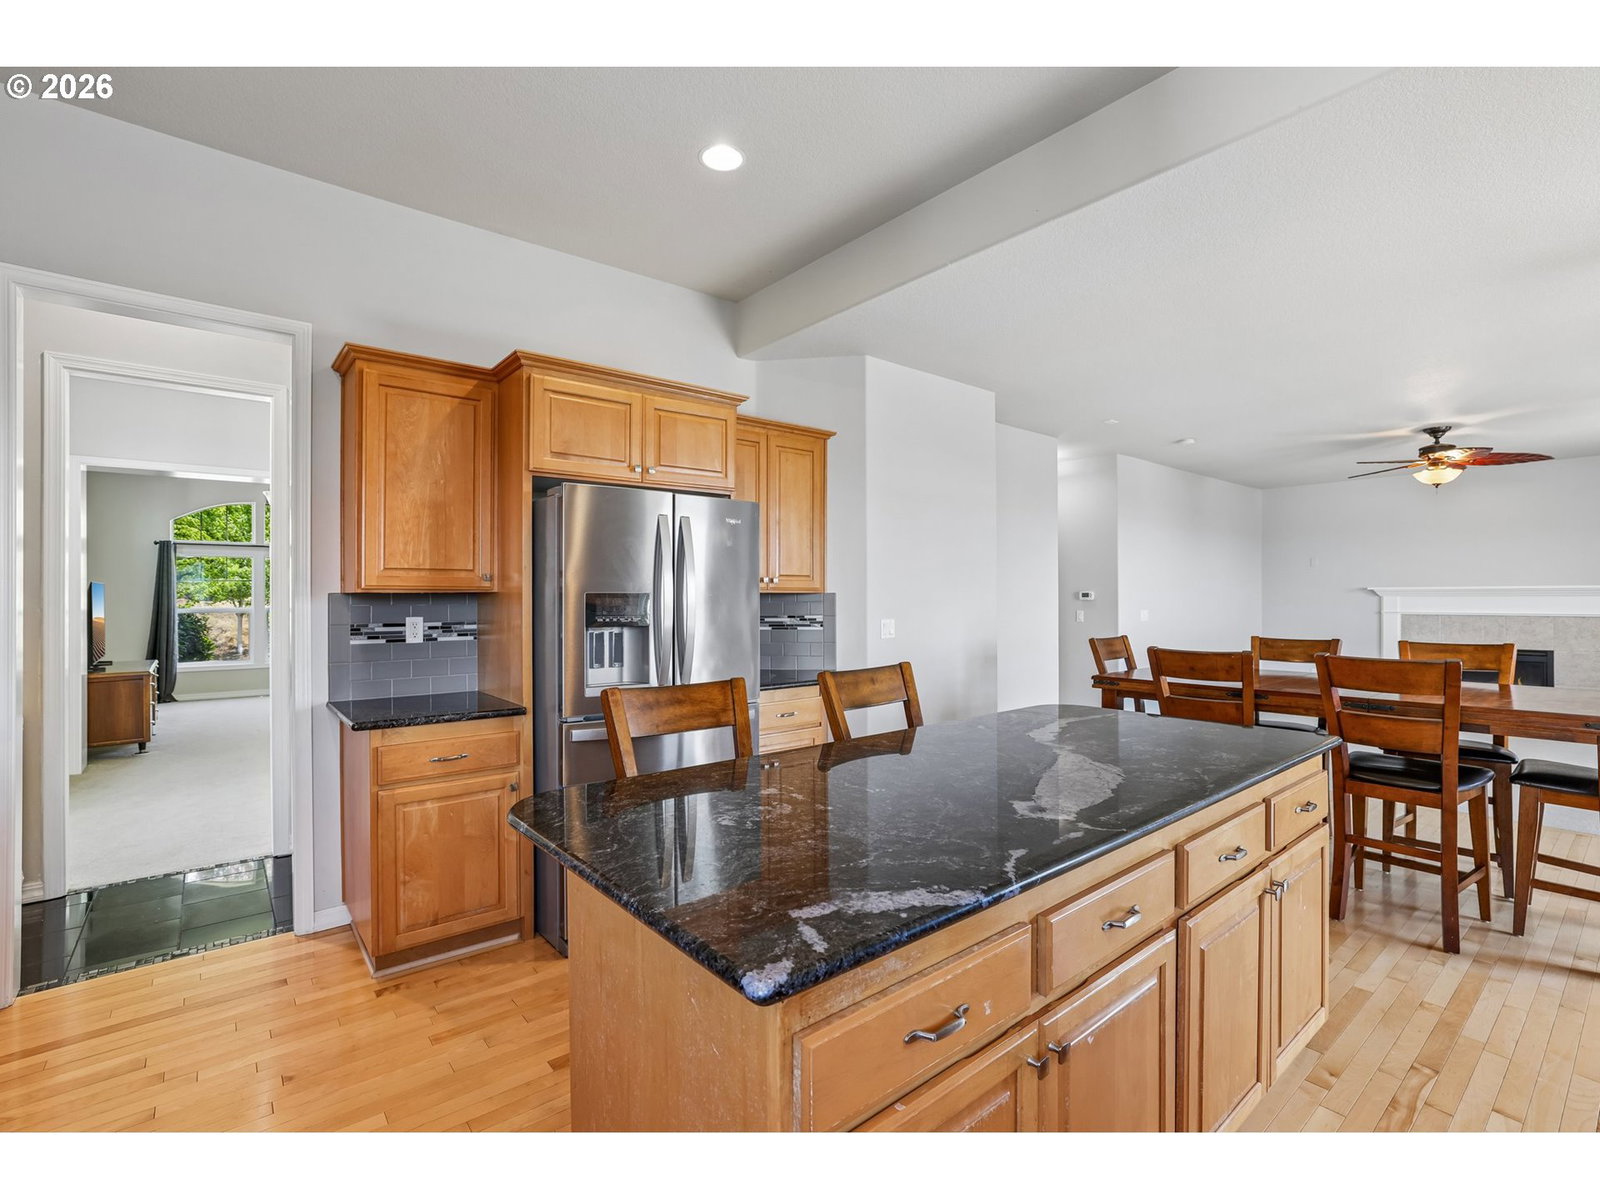
Seller is ready for your offer. Space, sweeping views, and valuable recent improvements set this 5-bedroom Kensington Bluff home apart. Offering 3,643 square feet across three levels, the home features 3.1 baths, a 3-car garage, exceptional storage, and city, territorial, and valley views from the deck, kitchen, and primary suite. Higher ceilings and expansive windows bring in abundant natural light, while the flexible floor plan provides plenty of room for entertaining, guests, working from home, hobbies, or multi-generational living. The kitchen features hardwood floors, granite countertops, a gas range, island, newer refrigerator, and a corner window overlooking the surrounding views. Major improvements include a new roof in 2024 and new air conditioner in 2025, giving buyers a head start on two significant home systems. Set on a .21-acre lot, the home also offers a deck, hot tub, pool table, and plenty of opportunity to personalize the interior and make the space your own. Located in Happy Valley’s Kensington Bluff neighborhood with HOA dues of approximately $275 per quarter. Lender incentives available when using seller's preferred lender.
/u.realgeeks.media/makeportlandhome/Adobe_Express_-_file.png)
Additional Information
- Tax Amount
- $12,712
- Year Built
- 2004
- High School
- Clackamas
- Elementary School
- Mt Scott
- Middle School
- Rock Creek
- Fireplaces Total
- 1
- Garage Spaces
- 3
- Garage Type
- Attached, Oversized
- Hoa Fee
- $275
- Hoa Payment Freq
- Quarterly
- Acres
- 0.21
- Living Area
- 3,643
- Stories
- 3
- Subdivision
- KENSINGTON BLUFF
- Property Type
- Single Family Residence
- Terms
- Cash, Conventional, FHA, VA Loan
- Master Bedroom Level
- Upper
- Cooling Description
- Central Air
- Fireplace Description
- Gas
- Fuel Description
- Electricity, Gas
- Heating Description
- Forced Air
- Hot Water Description
- Gas
- Exterior Description
- Cement Siding, Cultured Stone
- Roof Type
- Composition
- Sewer Description
- Public Sewer
- Style
- Traditional
- View
- City, Territorial, Valley
- Parking
- Driveway
- Parking Description
- Driveway
- Covenants/Restrictions
- Yes
- Road Surface
- Paved
- Exterior Features
- Deck, Fenced, Sprinkler, Yard
- Interior Features
- Ceiling Fan(s), Garage Door Opener, Granite, Hardwood Floors, High Ceilings, Laundry, Tile Floor, Vaulted Ceiling(s), Wall to Wall Carpet
- Kitchen Appliances
- Dishwasher, Disposal, Free-Standing Gas Range, Free-Standing Refrigerator, Gas Appliances, Granite, Island, Microwave, Pantry, Plumbed For Ice Maker, Stainless Steel Appliance(s)
Mortgage Calculator
Listing courtesy of Redfin.
 The content relating to real estate for sale on this site comes in part from the IDX program of the RMLS of Portland, Oregon. Real Estate listings held by brokerage firms other than this firm are marked with the RMLS logo, and detailed information about these properties include the name of the listing's broker. Listing content is copyright © 2026 RMLS of Portland, Oregon. All information provided is deemed reliable but is not guaranteed and should be independently verified. This content last updated on . Some properties which appear for sale on this web site may subsequently have sold or may no longer be available.