11900 NE 58TH AVE, Vancouver, WA 98686
- $685,000
- 4
- BD
- 2
- BA
- 2,303
- SqFt






- List Price
- $685,000
- Price Change
- ▼ $15,000 1788936712
- Days on Market
- 78
- Status
- ACTIVE
- MLS#
- 180577462
- Bedrooms
- 4
- Bathrooms
- 2
- Living Area
- 2,303
- Lot Size
- 7, 000 to 9, 999 SqFt
- Region
- Vancouver: N Salmon Creek
Property Description
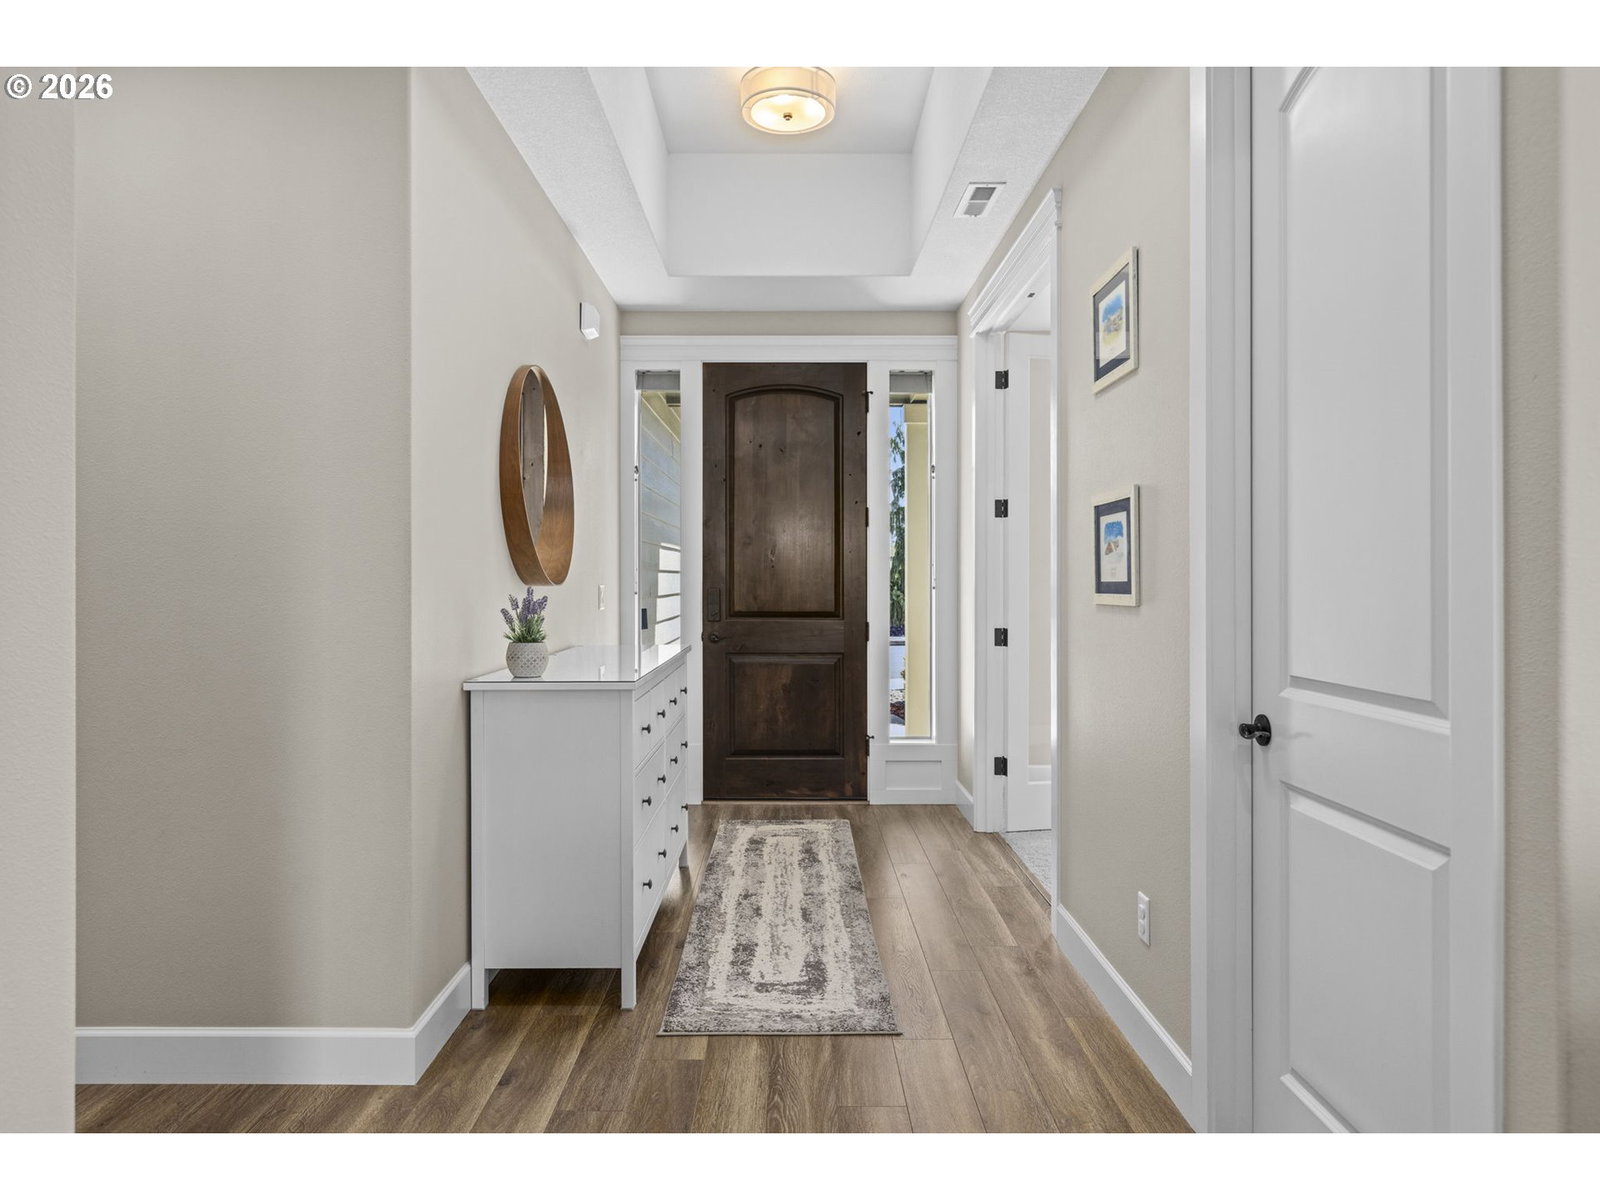
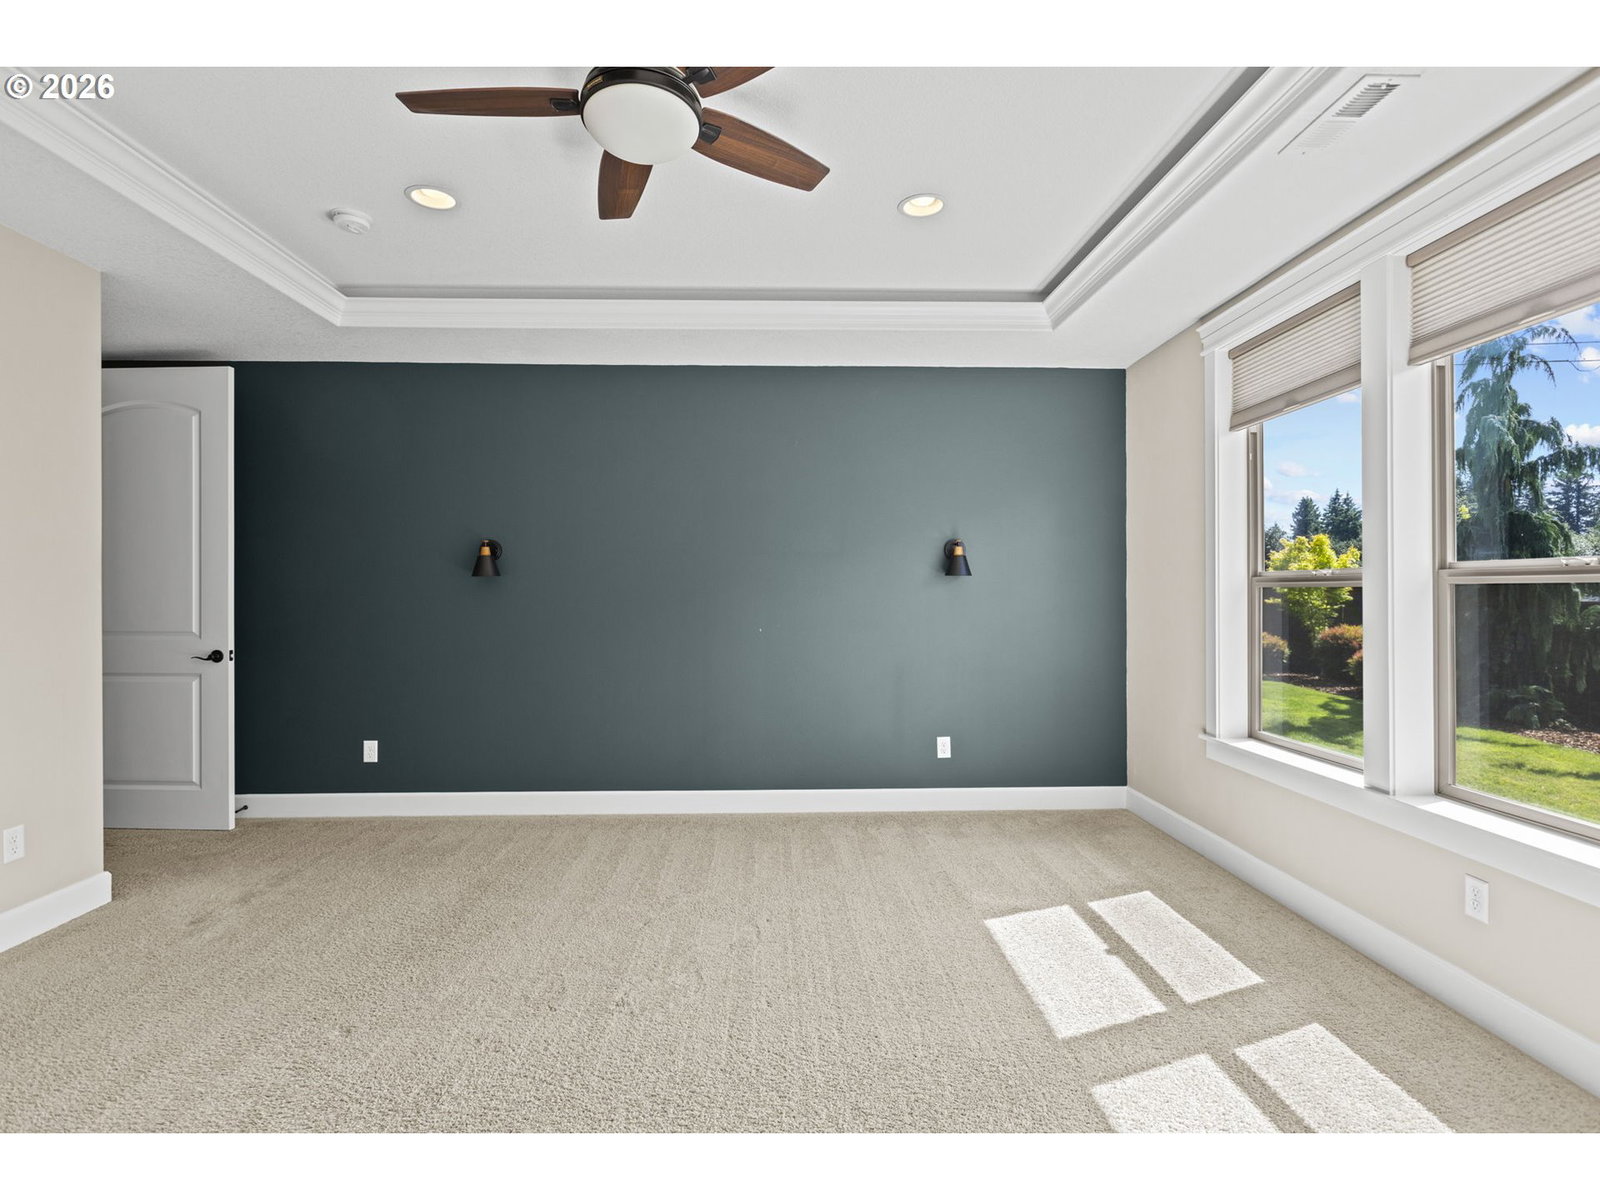
Welcome home to this beautifully upgraded former model home, built in 2017 by award winning Cascade West Development. Offering more than 2,300 square feet, this home was originally designed to showcase the builder’s craftsmanship and features exceptional architectural details, custom millwork, elevated finishes and an abundance of storage throughout. Featuring 4 bedrooms, 2 bathrooms and a fully finished 3 car tandem garage, thoughtful design and functionality can be found at every turn. At the heart of the home is a gourmet kitchen featuring granite countertops, generous cabinetry, a freestanding refrigerator, built-in oven and microwave, large gas cooktop and an oversized center island complete with a sink and brand-new dishwasher. An oversized walk-in pantry provides even more impressive storage.The adjoining great room makes a statement with soaring vaulted ceilings, dramatic floor to ceiling windows, a gas fireplace surrounded by custom built-ins and beautiful natural light, creating both a warm and inviting space for gathering and entertaining. Retreat to the spacious primary suite featuring elegant coffered ceilings and a custom walk in closet. The spa like primary bath offers dual vanities, abundant cabinetry and storage, tile flooring and a beautifully tiled walk in shower. The additional bedrooms are generously sized with excellent storage, while the guest bath features an oversized tub, tile countertops and tile flooring.A dedicated den/office with double doors and its own walk-in closet offers flexibility for working from home, hobbies, or additional storage. The oversized laundry and mudroom continues the home’s thoughtful design with extensive cabinetry and tile flooring. Outside, the professionally landscaped backyard was designed for year round enjoyment. A vaulted covered patio features a gas hookup and motorized sunshade, creating an ideal space for outdoor entertaining. An 8x13 powered storage shed was custom designed to complement the home.
/u.realgeeks.media/makeportlandhome/Adobe_Express_-_file.png)
Additional Information
- Tax Amount
- $4,969
- Year Built
- 2017
- High School
- Prairie
- Elementary School
- Pleasant Valley
- Middle School
- Pleasant Valley
- Fireplaces Total
- 1
- Garage Spaces
- 3
- Garage Type
- Oversized, Tandem
- Hoa Payment Freq
- Monthly
- Acres
- 0.17
- Living Area
- 2,303
- Stories
- 1
- Subdivision
- Valley Estates
- Property Type
- Single Family Residence
- Terms
- Cash, Conventional, FHA, VA Loan
- Accessibility Features
- Bathroom Cabinets, Garage on Main, Ground Level, Main Floor Bedroom w/Bath, Minimal Steps, Natural Lighting, One Level, Utility Room On Main, Walk-in Shower
- Master Bedroom Level
- Main
- Cooling Description
- Central Air
- Fireplace Description
- Gas
- Fuel Description
- Gas
- Heating Description
- Forced Air
- Hot Water Description
- Gas, Tankless
- Exterior Description
- Cement Siding
- Roof Type
- Composition
- Sewer Description
- Public Sewer
- Style
- 1 Story, Ranch
- Parking
- Driveway
- Parking Description
- Driveway
- Covenants/Restrictions
- Yes
- Road Surface
- Paved
- Exterior Features
- Covered Patio, Fenced, Gas Hookup, Outbuilding, Sprinkler, Tool Shed, Yard
- Interior Features
- Ceiling Fan(s), Engineered Hardwood, Garage Door Opener, Granite, High Ceilings, Laundry, Tile Floor, Vaulted Ceiling(s), Vinyl Floor, Wall to Wall Carpet, Washer/Dryer
- Kitchen Appliances
- Built-in Oven, Built-in Range, Cooktop, Dishwasher, Disposal, Down Draft, Free-Standing Refrigerator, Gas Appliances, Granite, Island, Microwave, Pantry, Plumbed For Ice Maker, Range Hood, Stainless Steel Appliance(s), Tile
Mortgage Calculator
Listing courtesy of John L. Scott Market Center.
 The content relating to real estate for sale on this site comes in part from the IDX program of the RMLS of Portland, Oregon. Real Estate listings held by brokerage firms other than this firm are marked with the RMLS logo, and detailed information about these properties include the name of the listing's broker. Listing content is copyright © 2026 RMLS of Portland, Oregon. All information provided is deemed reliable but is not guaranteed and should be independently verified. This content last updated on . Some properties which appear for sale on this web site may subsequently have sold or may no longer be available.