6576 SW BOUNDARY ST, Portland, OR 97225
- $849,900
- 4
- BD
- 2
- BA
- 2,524
- SqFt




- List Price
- $849,900
- Price Change
- ▼ $25,100 1786928566
- Days on Market
- 49
- Status
- ACTIVE
- MLS#
- 200741409
- Bedrooms
- 4
- Bathrooms
- 2
- Partial Bathrooms
- 1
- Living Area
- 2,524
- Lot Size
- 7, 000 to 9, 999 SqFt
- Region
- Portland NW/ SW/ S, Raleigh Hills
Property Description
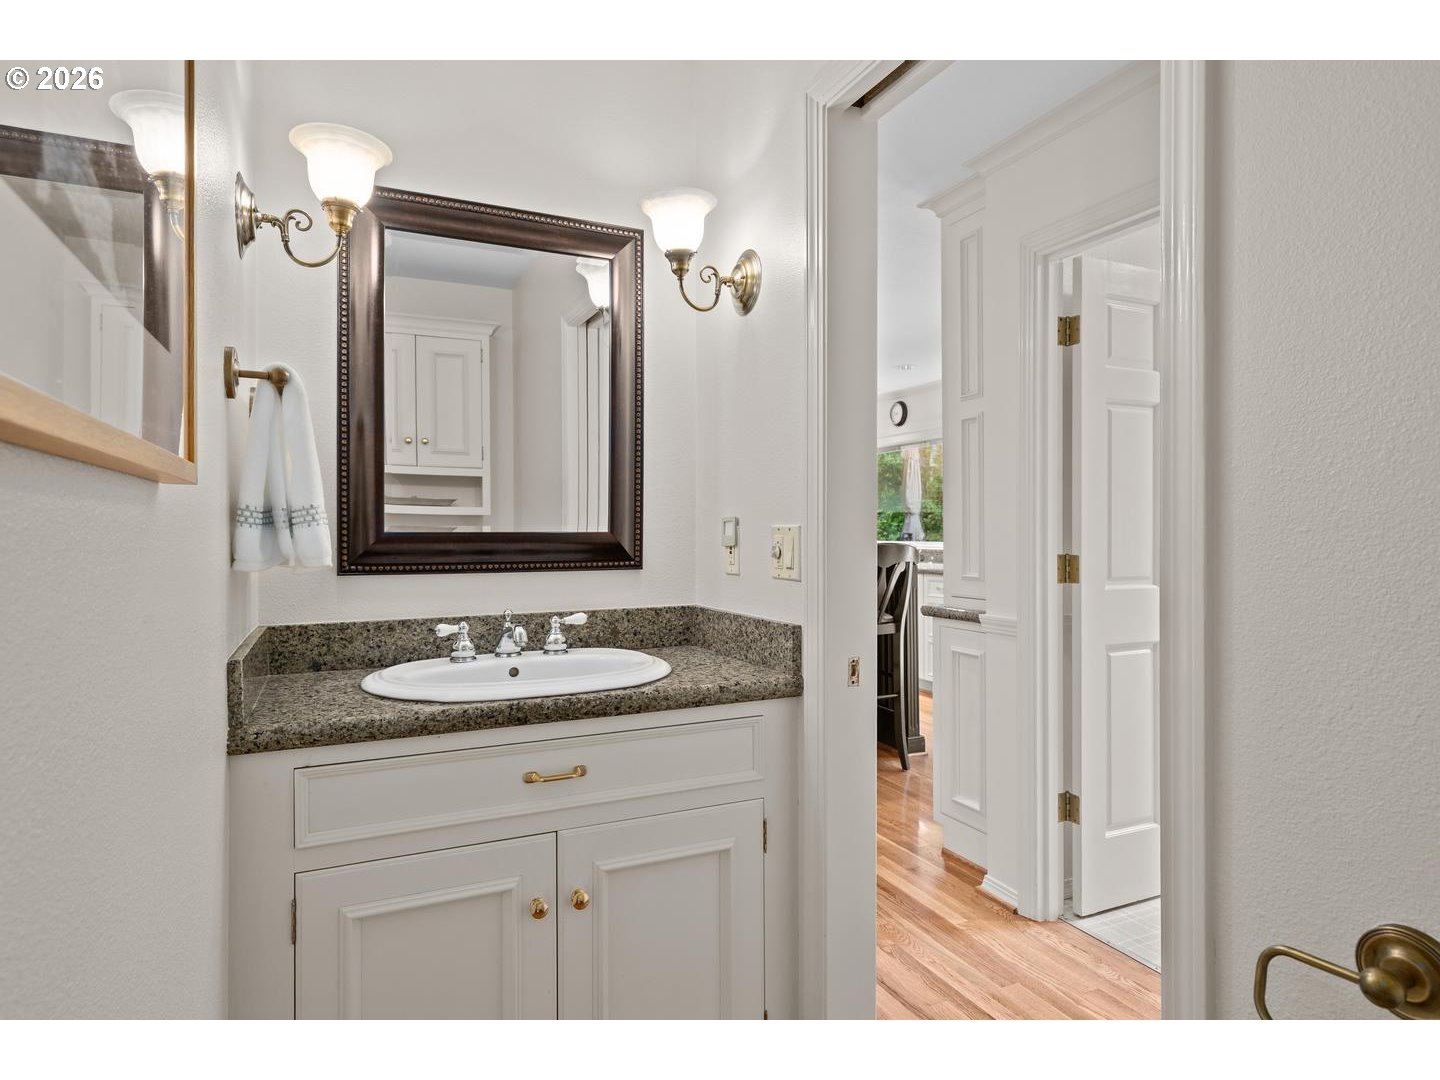
Looking for privacy and a truly special outdoor setting without giving up the convenience of Raleigh Hills? Tucked into a private .20-acre setting, this 2,524-square-foot home is surrounded by mature greenery and a Japanese-style garden with winding stone paths overlooking peaceful green space. Inside, hardwood floors, detailed millwork and two fireplaces bring warmth and character, while formal and informal living spaces provide plenty of room for both everyday living and entertaining. The gourmet kitchen stands out with granite counters, a Viking range and refrigerator, Sub-Zero wine cooler, island, pantry and double ovens, with French doors opening directly to a spacious deck overlooking the garden. Upstairs, the primary suite creates its own retreat with a fireplace, walk-in closet, soaking tub and double sinks. Three additional bedrooms include an oversized 19' x 16' fourth bedroom with the flexibility to serve as a bonus room, media room, office, gym or guest space. Fresh interior paint and refreshed landscaping were completed in June 2026. A rare combination of privacy, character and everyday convenience in one of Raleigh Hills' most desirable settings.
/u.realgeeks.media/makeportlandhome/Adobe_Express_-_file.png)
Additional Information
- Tax Amount
- $10,846
- Year Built
- 1987
- High School
- Southridge
- Elementary School
- Montclair
- Middle School
- Whitford
- Fireplaces Total
- 2
- Garage Spaces
- 2
- Garage Type
- Attached
- Acres
- 0.20
- Living Area
- 2,524
- Stories
- 2
- Subdivision
- RALEIGH HILLS
- Property Type
- Single Family Residence
- Terms
- Cash, Conventional, FHA, VA Loan
- Master Bedroom Level
- Upper
- Cooling Description
- Central Air
- Fireplace Description
- Gas, Wood Burning
- Fuel Description
- Gas
- Heating Description
- Forced Air
- Hot Water Description
- Gas
- Exterior Description
- Lap Siding
- Roof Type
- Composition
- Sewer Description
- Public Sewer
- Style
- 2 Story, Traditional
- View
- Territorial
- Parking
- Driveway
- Parking Description
- Driveway
- Road Surface
- Paved
- Exterior Features
- Deck, Sprinkler, Yard
- Interior Features
- Garage Door Opener, Granite, Hardwood Floors, Laundry, Soaking Tub, Tile Floor, Wainscoting, Wall to Wall Carpet, Washer/Dryer
- Kitchen Appliances
- Built-in Oven, Built-in Range, Built-in Refrigerator, Dishwasher, Disposal, Double Oven, Gas Appliances, Granite, Island, Microwave, Pantry, Stainless Steel Appliance(s), Wine Cooler
Mortgage Calculator
Listing courtesy of eXp Realty, LLC.
 The content relating to real estate for sale on this site comes in part from the IDX program of the RMLS of Portland, Oregon. Real Estate listings held by brokerage firms other than this firm are marked with the RMLS logo, and detailed information about these properties include the name of the listing's broker. Listing content is copyright © 2026 RMLS of Portland, Oregon. All information provided is deemed reliable but is not guaranteed and should be independently verified. This content last updated on . Some properties which appear for sale on this web site may subsequently have sold or may no longer be available.