9128 N HUDSON ST, Portland, OR 97203
- $445,000
- 3
- BD
- 2
- BA
- 1,545
- SqFt






- List Price
- $445,000
- Days on Market
- 13
- Status
- ACTIVE
- MLS#
- 231411829
- Bedrooms
- 3
- Bathrooms
- 2
- Partial Bathrooms
- 1
- Living Area
- 1,545
- Lot Size
- 3, 000 to 4, 999 SqFt
- Region
- Portland North
Property Description
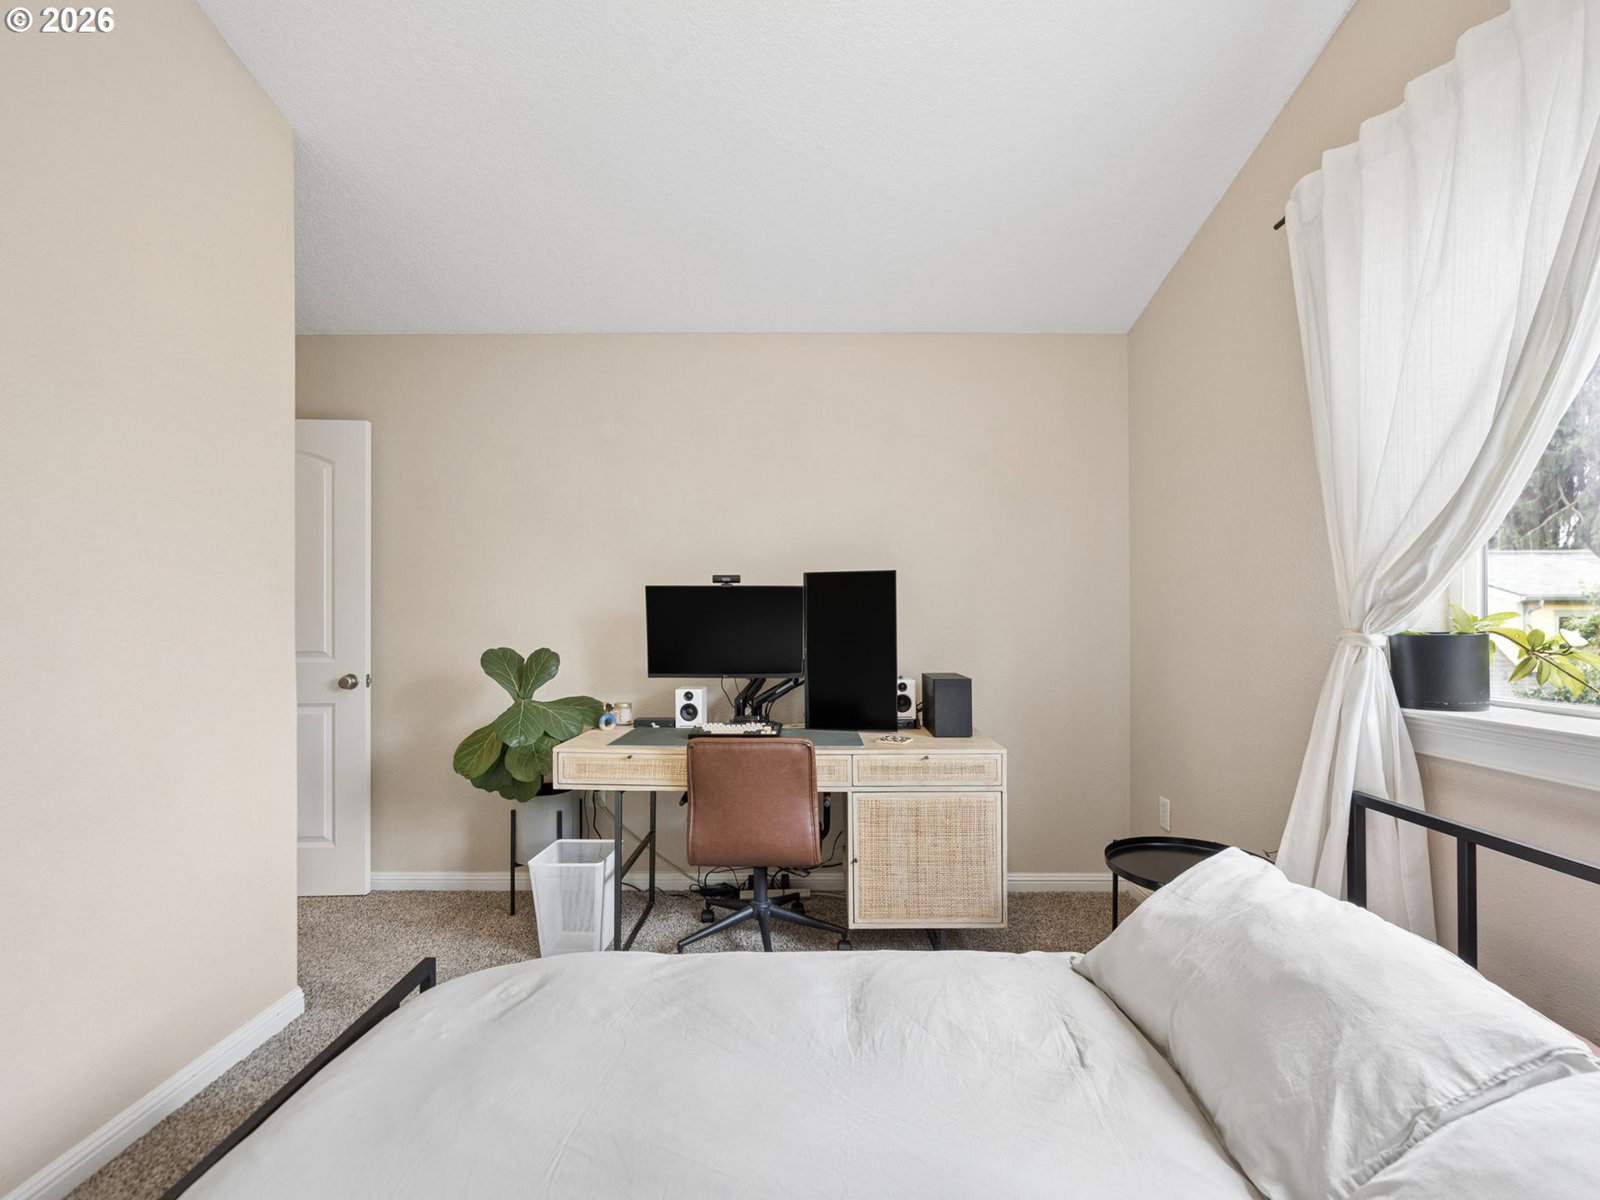
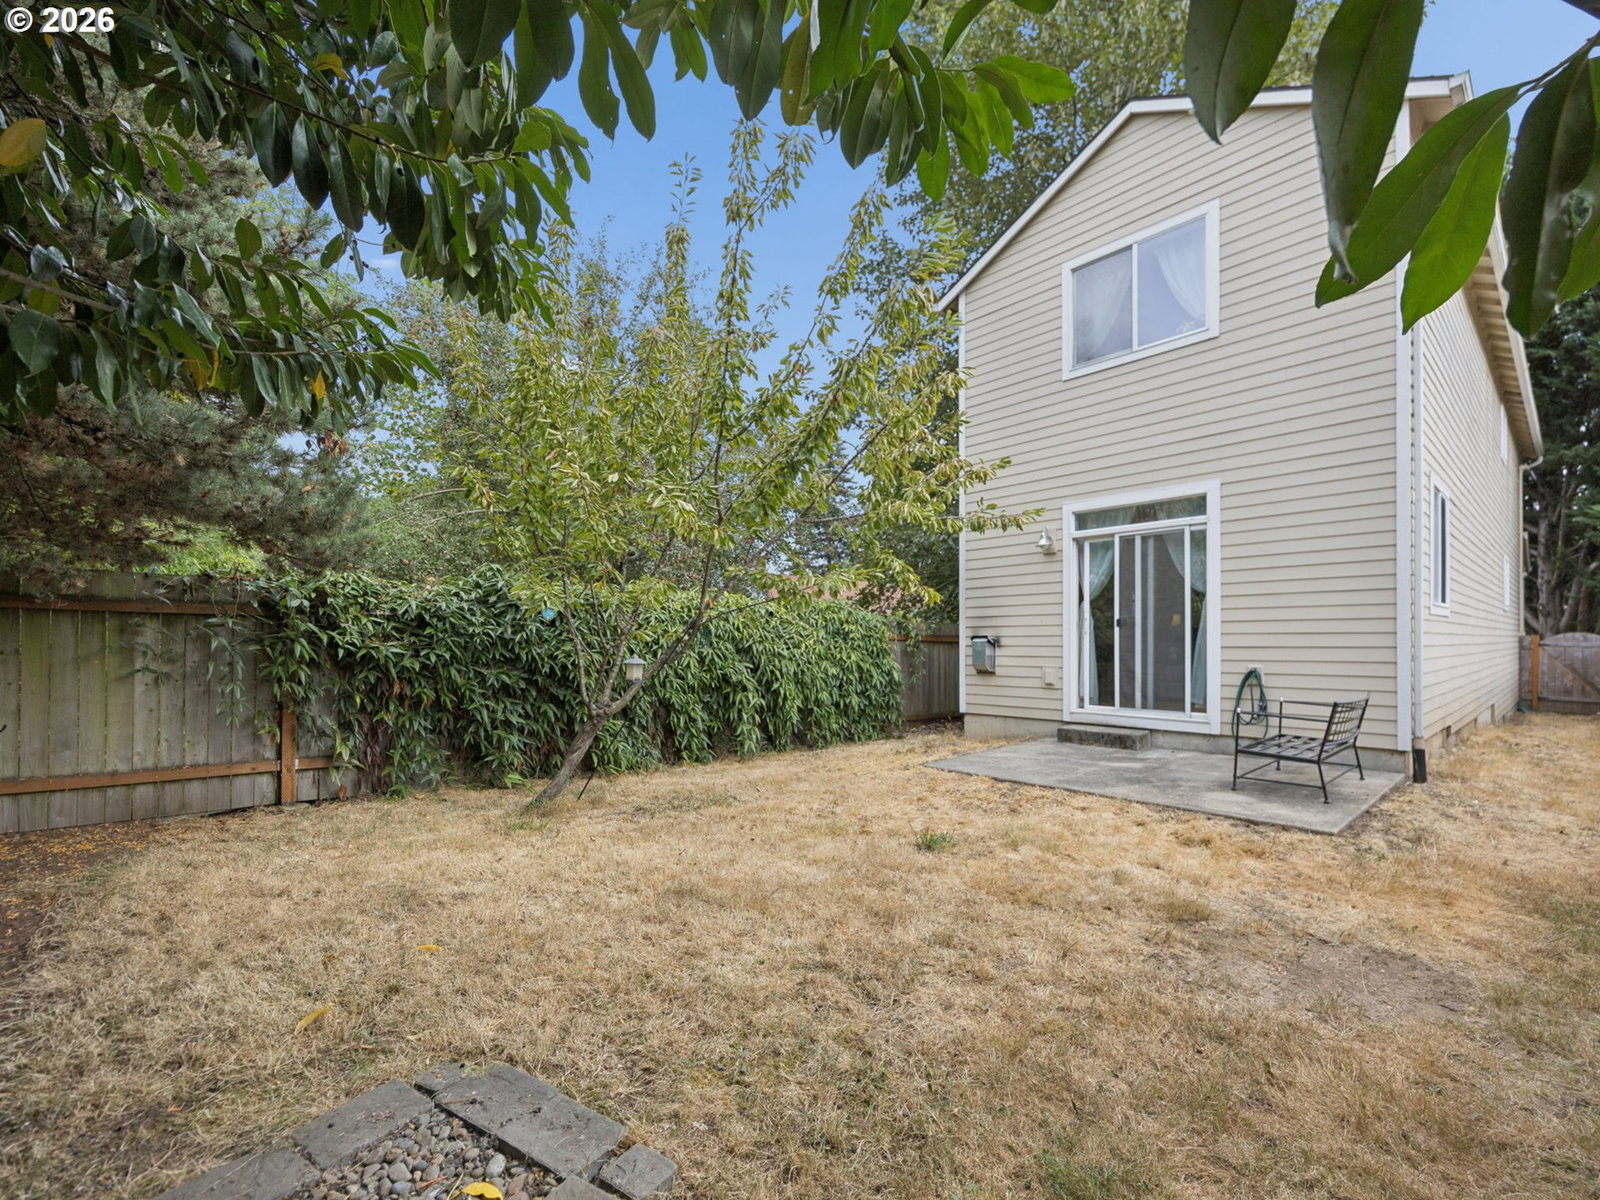
** Open House Sat. September 12th, 11-1pm.** Just listed in St. Johns! This 2006-built two-story home offers 1,545 square feet of functional living with three bedrooms, two full baths and a powder room, plus an attached one-car garage, all on a low-maintenance, fenced lot. The thoughtfully laid-out floor plan includes the open concept main level with new gorgeous engineered hardwood floors, easy backyard access and a stone-tiled gas fireplace, perfect for a cozy fall PNW day. The large kitchen has tile backsplash, tile floors and a convenient eat-in bar. Also on the main is the half bath that doubles as the laundry room and a large pantry/coat closet. Upstairs, all three bedrooms offer vaulted ceilings and wall-to-wall carpeting. The primary suite is spacious with TWO walk-in closets and its own private bathroom with a walk-in shower. Two additional bedrooms share a second full bath with shower/tub combo. The attached garage has built-in upper storage and the driveway has additional parking. Outside, a fenced yard and patio give you private outdoor space to garden, grill, or just enjoy morning coffee. Located in the heart of St. Johns, this home is just blocks to local shops, cafes and services in the hub of the neighborhood and less than a mile to Pier Park and Cathedral Park. Low-maintenance living, real square footage where it counts, and a location that keeps you close to everything North Portland has to offer. [Home Energy Score = 7. HES Report at https://rpt.greenbuildingregistry.com/hes/OR10205002]
/u.realgeeks.media/makeportlandhome/Adobe_Express_-_file.png)
Additional Information
- Tax Amount
- $5,736
- Year Built
- 2006
- High School
- Roosevelt
- Elementary School
- Sitton
- Middle School
- George
- Fireplaces Total
- 1
- Garage Spaces
- 1
- Garage Type
- Attached
- Acres
- 0.07
- Living Area
- 1,545
- Stories
- 2
- Subdivision
- ST. JOHNS
- Property Type
- Single Family Residence
- Terms
- Cash, Conventional, FHA, VA Loan
- Master Bedroom Level
- Upper
- Fireplace Description
- Gas
- Fuel Description
- Gas
- Heating Description
- Forced Air
- Hot Water Description
- Gas
- Exterior Description
- Cement Siding
- Roof Type
- Composition
- Sewer Description
- Public Sewer
- Style
- 2 Story, Traditional
- Parking
- Driveway, Off Street
- Parking Description
- Driveway, Off Street
- Road Surface
- Paved
- Exterior Features
- Fenced, Patio, Yard
- Interior Features
- Engineered Hardwood, Tile Floor, Vaulted Ceiling(s), Wall to Wall Carpet, Washer/Dryer
- Kitchen Appliances
- Dishwasher, Disposal, Free-Standing Range, Free-Standing Refrigerator, Microwave
Mortgage Calculator
Listing courtesy of Keller Williams Realty Professionals.
 The content relating to real estate for sale on this site comes in part from the IDX program of the RMLS of Portland, Oregon. Real Estate listings held by brokerage firms other than this firm are marked with the RMLS logo, and detailed information about these properties include the name of the listing's broker. Listing content is copyright © 2026 RMLS of Portland, Oregon. All information provided is deemed reliable but is not guaranteed and should be independently verified. This content last updated on . Some properties which appear for sale on this web site may subsequently have sold or may no longer be available.