13930 FORSYTHE RD, Oregon City, OR 97045
- $500,000



- List Price
- $500,000
- Price Change
- ▼ $50,000 1785971104
- Days on Market
- 132
- MLS#
- 286405037
- Property Type
- Land
- Lot Size
- 20, 000 SqFt to .99 Acres
- Region
- Oregon City, Beavercreek, Canby, Molalla, Mulino
- Status
- ACTIVE
Property Description
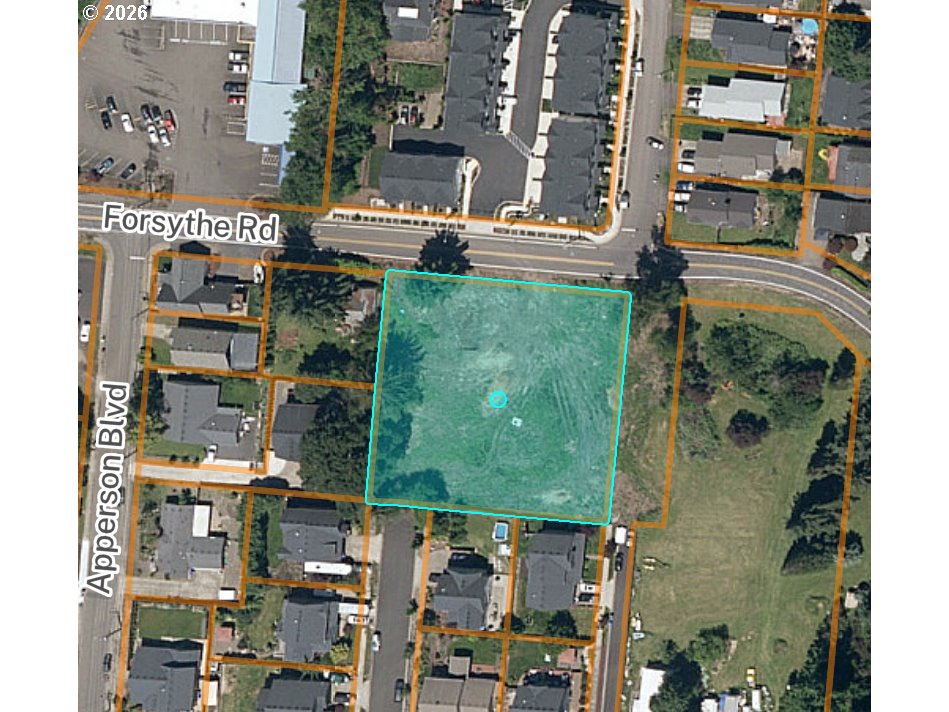
Build 12 cottages on nearly an acre in Oregon City's Park Place neighborhood - with much of the groundwork already done. The plan, drawn by Iselin Architects with a site plan, elevations, and floor plans: 12 attached cottages in six buildings, each about 1,000 square feet with 2 bedrooms, an office, and 2.5 bathrooms. Each cottage sits on its own deeded lot, so a buyer can build, hold, or sell them one at a time. The city has already met with the team on the 12-cottage plan, and its feedback also confirmed a simpler option: dividing the property into four single-family lots. Zoning allows a wide range of housing - single-family homes, cottages, duplexes, triplexes, quadplexes, townhomes, and ADUs. Major early steps are complete: environmental overlay restrictions removed, cultural resources study done, survey recorded, and existing-conditions map prepared. The 0.95-acre site is cleared of structures and brush, with public water, sewer, natural gas, electricity, and cable at the street. Just east of I-205, minutes from downtown Oregon City and the Clackamas River. Buyer to perform independent due diligence and verify all development potential, approvals, utilities, and information. Seller is an LLC; one member is an Oregon-licensed real estate broker.
/u.realgeeks.media/makeportlandhome/Adobe_Express_-_file.png)
Additional Information
- Tax Amount
- $2,149
- High School
- Oregon City
- Elementary School
- Holcomb
- Middle School
- Tumwata
- Acres
- 0.95
- Subdivision
- PARK PLACE
- Property Type
- Multi Family
- Terms
- Cash, Conventional
- Utilities Included
- Cable Available, Electricity Available, Natural Gas Available, Phone Available, Public Sewer, Water Available
- Number Of Lots Total
- 1
- Manufactured Home Allowed Yn
- Yes
- Road Frontage Yn
- Yes
- Present Use
- Raw Land, Residential
- Road Surface
- Paved
Mortgage Calculator
Listing courtesy of Kelly Right Real Estate of Portland, LLC.
 The content relating to real estate for sale on this site comes in part from the IDX program of the RMLS of Portland, Oregon. Real Estate listings held by brokerage firms other than this firm are marked with the RMLS logo, and detailed information about these properties include the name of the listing's broker. Listing content is copyright © 2026 RMLS of Portland, Oregon. All information provided is deemed reliable but is not guaranteed and should be independently verified. This content last updated on . Some properties which appear for sale on this web site may subsequently have sold or may no longer be available.