875 NE EAGLENEST CT, Hillsboro, OR 97124
- $575,000
- 4
- BD
- 2
- BA
- 1,688
- SqFt




- List Price
- $575,000
- Days on Market
- 7
- Status
- ACTIVE
- MLS#
- 291505289
- Bedrooms
- 4
- Bathrooms
- 2
- Partial Bathrooms
- 1
- Living Area
- 1,688
- Lot Size
- 5, 000 to 6, 999 SqFt
- Region
- Hillsboro, Forest Grove
Property Description
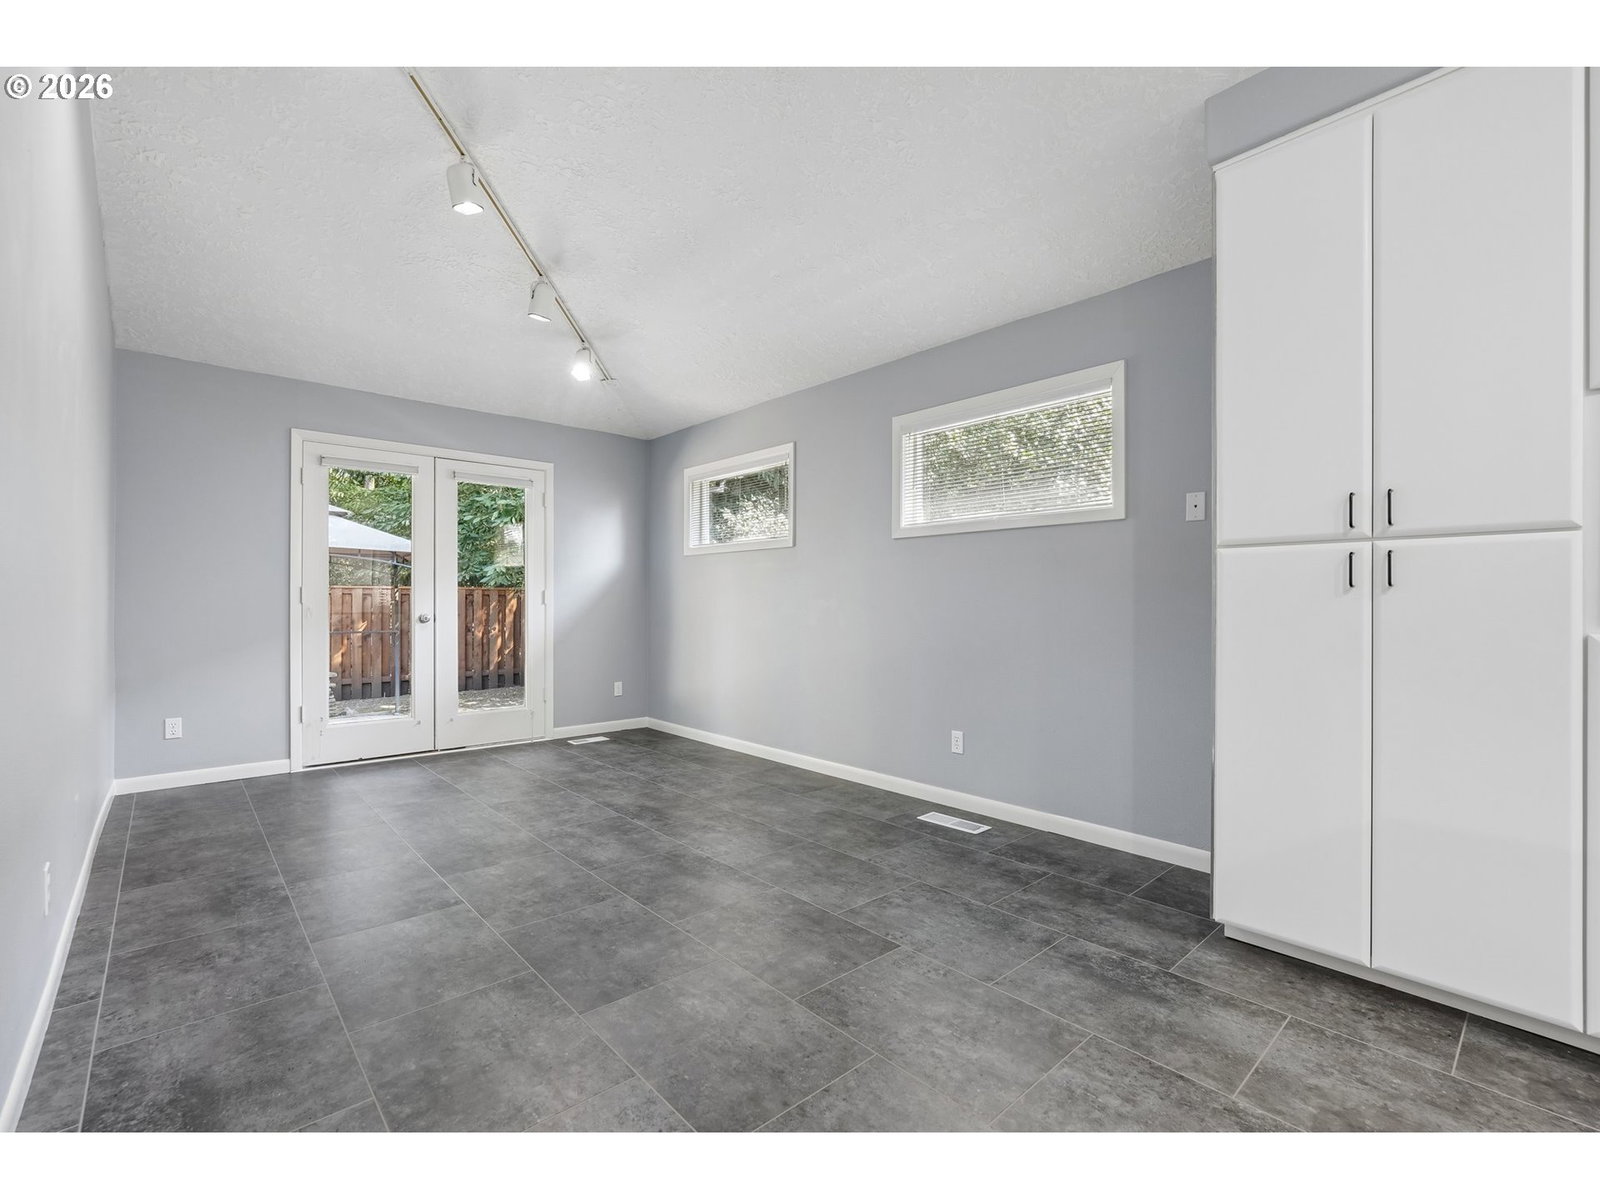
Light-filled and beautifully designed, this one-level 4-bedroom, 2.5-bath home is ideally situated on a quiet cul-de-sac. Vaulted ceilings, abundant windows, warm wood floors, and central A/C create a bright and inviting atmosphere throughout the open, functional floor plan. The spacious kitchen features a Wolf range, Bosch dishwasher, double wall ovens, large island, pantry, and ample cabinet storage, flowing seamlessly into the living room for effortless everyday living and entertaining. The living room features vaulted ceilings and a cozy fireplace. The private primary suite offers a full bathroom and walk-in closet, while three additional bedrooms provide plenty of space for guests, a home office, or flex space. Step outside to the fully fenced backyard, perfect for relaxing, entertaining, or enjoying outdoor living. Conveniently located near major employers including Intel, Amazon, and Nike, with easy access to shopping, dining, parks, and more. A wonderful combination of comfort, functionality, and location! [Home Energy Score = 6. HES Report at https://rpt.greenbuildingregistry.com/hes/OR10251466]
/u.realgeeks.media/makeportlandhome/Adobe_Express_-_file.png)
Additional Information
- Tax Amount
- $5,380
- Year Built
- 1994
- High School
- Glencoe
- Elementary School
- Jackson
- Middle School
- Evergreen
- Garage Spaces
- 2
- Garage Type
- Attached
- Acres
- 0.14
- Living Area
- 1,688
- Stories
- 1
- Property Type
- Single Family Residence
- Terms
- Cash, Conventional, FHA, VA Loan
- Accessibility Features
- Garage on Main, Main Floor Bedroom w/Bath, Natural Lighting, One Level, Utility Room On Main
- Master Bedroom Level
- Main
- Cooling Description
- Central Air
- Fireplace Description
- Gas
- Fuel Description
- Gas
- Heating Description
- Forced Air
- Exterior Description
- Cement Siding
- Roof Type
- Composition
- Sewer Description
- Public Sewer
- Style
- 1 Story, Traditional
- Parking
- Driveway
- Parking Description
- Driveway
- Road Surface
- Paved
- Exterior Features
- Fenced, RV Parking, Yard
- Interior Features
- Garage Door Opener, Hookup Available, Laminate Flooring, Laundry, Tile Floor, Vaulted Ceiling(s)
- Kitchen Appliances
- Built-in Oven, Cooktop, Dishwasher, Disposal, Double Oven, Free-Standing Refrigerator, Gas Appliances, Island, Microwave, Solid Surface Countertop, Stainless Steel Appliance(s)
Mortgage Calculator
Listing courtesy of Redfin.
 The content relating to real estate for sale on this site comes in part from the IDX program of the RMLS of Portland, Oregon. Real Estate listings held by brokerage firms other than this firm are marked with the RMLS logo, and detailed information about these properties include the name of the listing's broker. Listing content is copyright © 2026 RMLS of Portland, Oregon. All information provided is deemed reliable but is not guaranteed and should be independently verified. This content last updated on . Some properties which appear for sale on this web site may subsequently have sold or may no longer be available.