7033 SE 60th AVE, Portland, OR 97206
- $3,519,900
- 9,622
- SqFt




- List Price
- $3,519,900
- Price Change
- ▼ $794,000 1788928559
- Days on Market
- 108
- MLS#
- 319163089
- Property Type
- Multifamily
- Sqft. of Residence
- 9,622
- Lot Size
- 10, 000 to 14, 999 SqFt
- Region
- Portland Southeast
- Status
- ACTIVE
Property Description
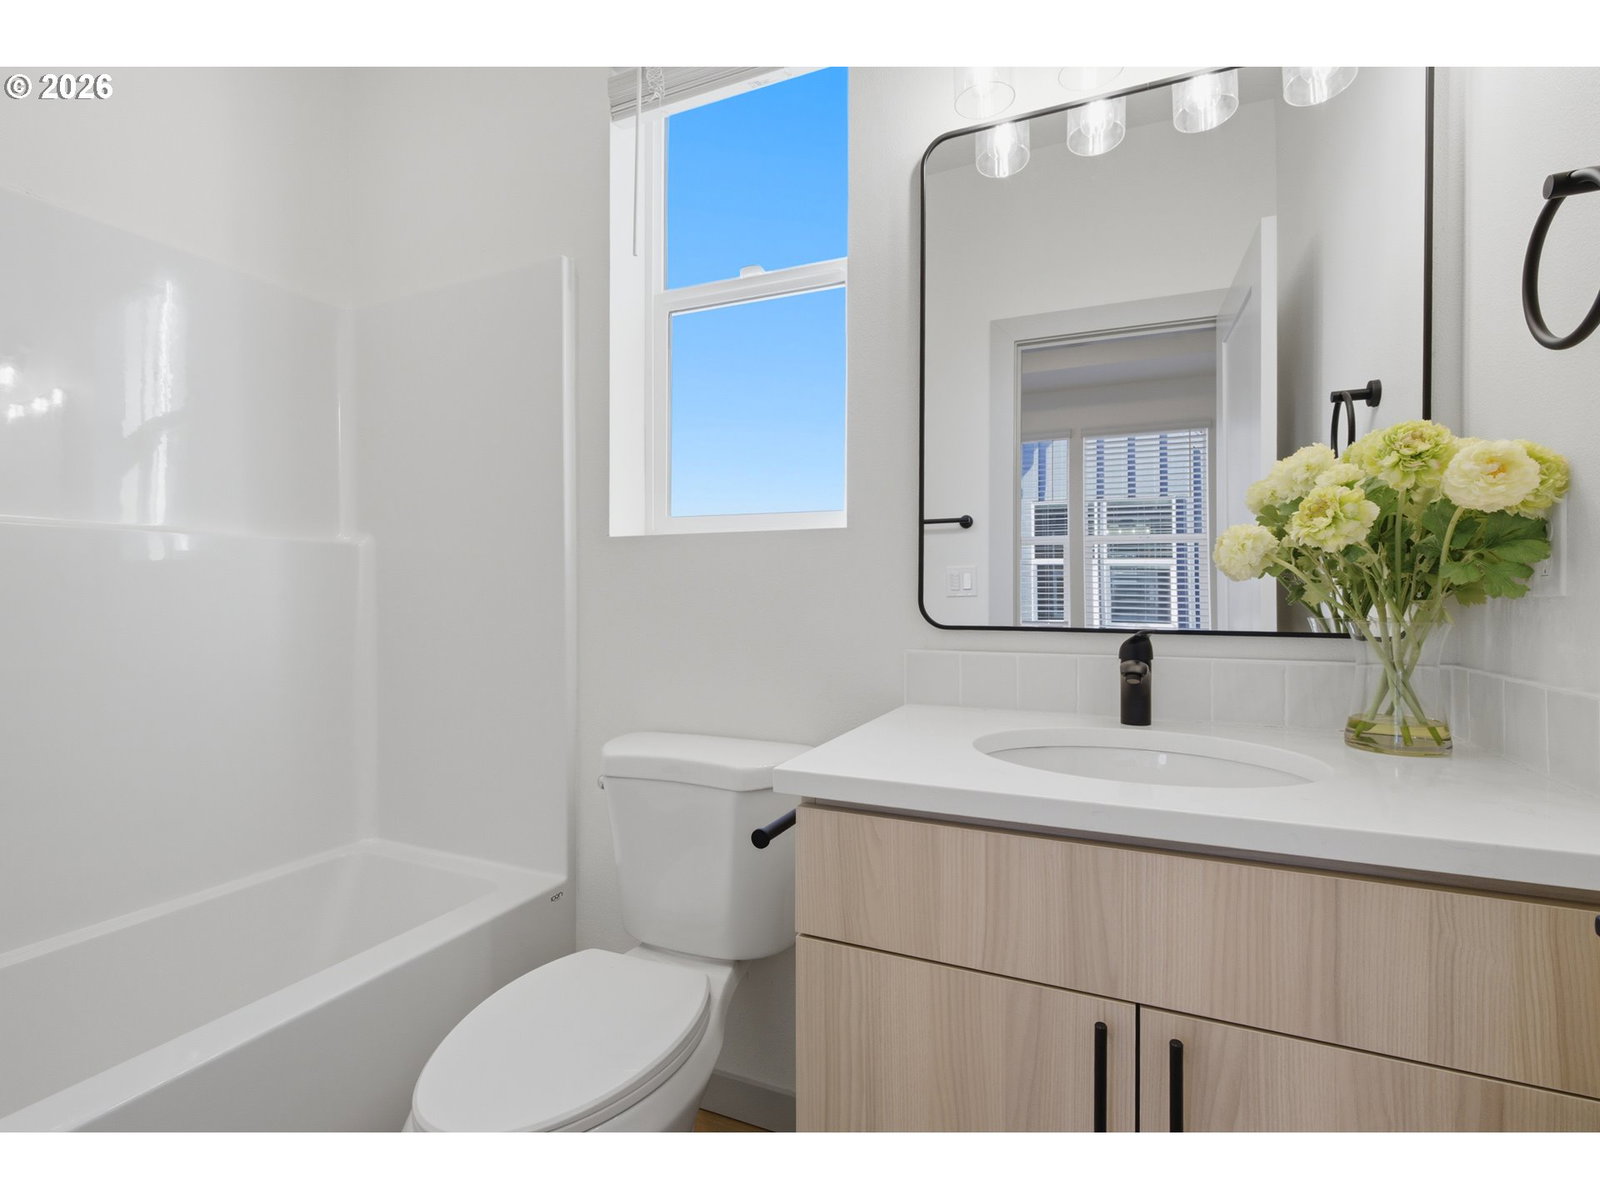
New construction 10 home detached cottage portfolio in Brentwood Darlington, offering rare scale, efficient unit design, and strong tenant appeal in a convenient Southeast Portland location. The offering includes ten detached cottages, each with 2 bedrooms and 2.1 bathrooms. Crafted by a local family builder with roots in finish carpentry, each home reflects enduring craftsmanship, forward thinking design, and a commitment to strengthening Portland’s neighborhoods. Built better from the finish up. Interiors feature solid surface countertops, peninsula islands with eat bars, practical storage, and tasteful coffered bedroom ceilings. Each cottage includes a refrigerator, washer and dryer, and window coverings, helping ease the move in process and support a clean leasing opportunity from day one. Mini-split heating and cooling on the main level and in each bedroom provides efficient year round comfort throughout every key living space. Two cottages offer 899 square feet and eight offer 978 square feet, creating a consistent unit mix for investors. Private entries, detached construction, efficient two level layouts, patio spaces, and low maintenance outdoor areas enhance tenant appeal. Projected pro forma cap rate of 5.89% at stabilization. Buyer to perform all due diligence regarding projected rental cash flow. Brentwood Park, Brentwood Community Garden, Mt. Scott Community Center, Woodstock New Seasons, Foster area dining, neighborhood coffee, parks, errands, and bike routes are all within easy reach. Nearby Woodstock favorites add further convenience and help the homes live larger than their footprints. A rare opportunity to acquire ten new construction detached cottages with uniform layouts, modern systems, and a location positioned for consistent long-term rental demand.
/u.realgeeks.media/makeportlandhome/Adobe_Express_-_file.png)
Additional Information
- Year Built
- 2026
- High School
- Franklin
- Elementary School
- Whitman
- Middle School
- Lane
- Acres
- 0.27
- Living Area
- 9,622
- Stories
- 2
- Subdivision
- BRENTWOOD - DARLINGTON
- Terms
- Cash, Conventional, FHA, VA Loan
- Cooling Description
- Heat Pump, Mini Split
- Fuel Description
- Electricity
- Heating Description
- Mini Split
- Hoa Rent Includes
- None
- Hot Water Description
- Electricity, Tank
- Exterior Description
- Board & Batten Siding, Cement Siding, Lap Siding
- Roof Type
- Composition
- Sewer Description
- Public Sewer
- View
- Trees/Woods
- Parking
- On Street
- Security Or Entry
- Security Gate, Sidewalk
- Parking Description
- On Street
- Road Surface
- Paved
- Number Of Units Total
- 10
- Unit Type One Baths Total
- 3
- Unit Type One Beds Total
- 2
- Unit Type One Rent
- 2250
- Unit Type One Sq Ft
- 899
- Unit Type One Units Total
- 2
- Unit Type Two Baths Total
- 3
- Unit Type Two Beds Total
- 2
- Unit Type Two Units Total
- 8
Mortgage Calculator
Listing courtesy of Keller Williams Realty Portland Premiere.
 The content relating to real estate for sale on this site comes in part from the IDX program of the RMLS of Portland, Oregon. Real Estate listings held by brokerage firms other than this firm are marked with the RMLS logo, and detailed information about these properties include the name of the listing's broker. Listing content is copyright © 2026 RMLS of Portland, Oregon. All information provided is deemed reliable but is not guaranteed and should be independently verified. This content last updated on . Some properties which appear for sale on this web site may subsequently have sold or may no longer be available.