16473 NW liberty ST, Portland, OR 97229
- $899,900
- 6
- BD
- 5
- BA
- 3,018
- SqFt




- List Price
- $899,900
- Price Change
- ▼ $50,000 1781151107
- Days on Market
- 230
- Status
- ACTIVE
- MLS#
- 328026956
- Bedrooms
- 6
- Bathrooms
- 5
- Partial Bathrooms
- 1
- Living Area
- 3,018
- Lot Size
- 3, 000 to 4, 999 SqFt
- Region
- NW Washington Co or Sauvie Island
Property Description
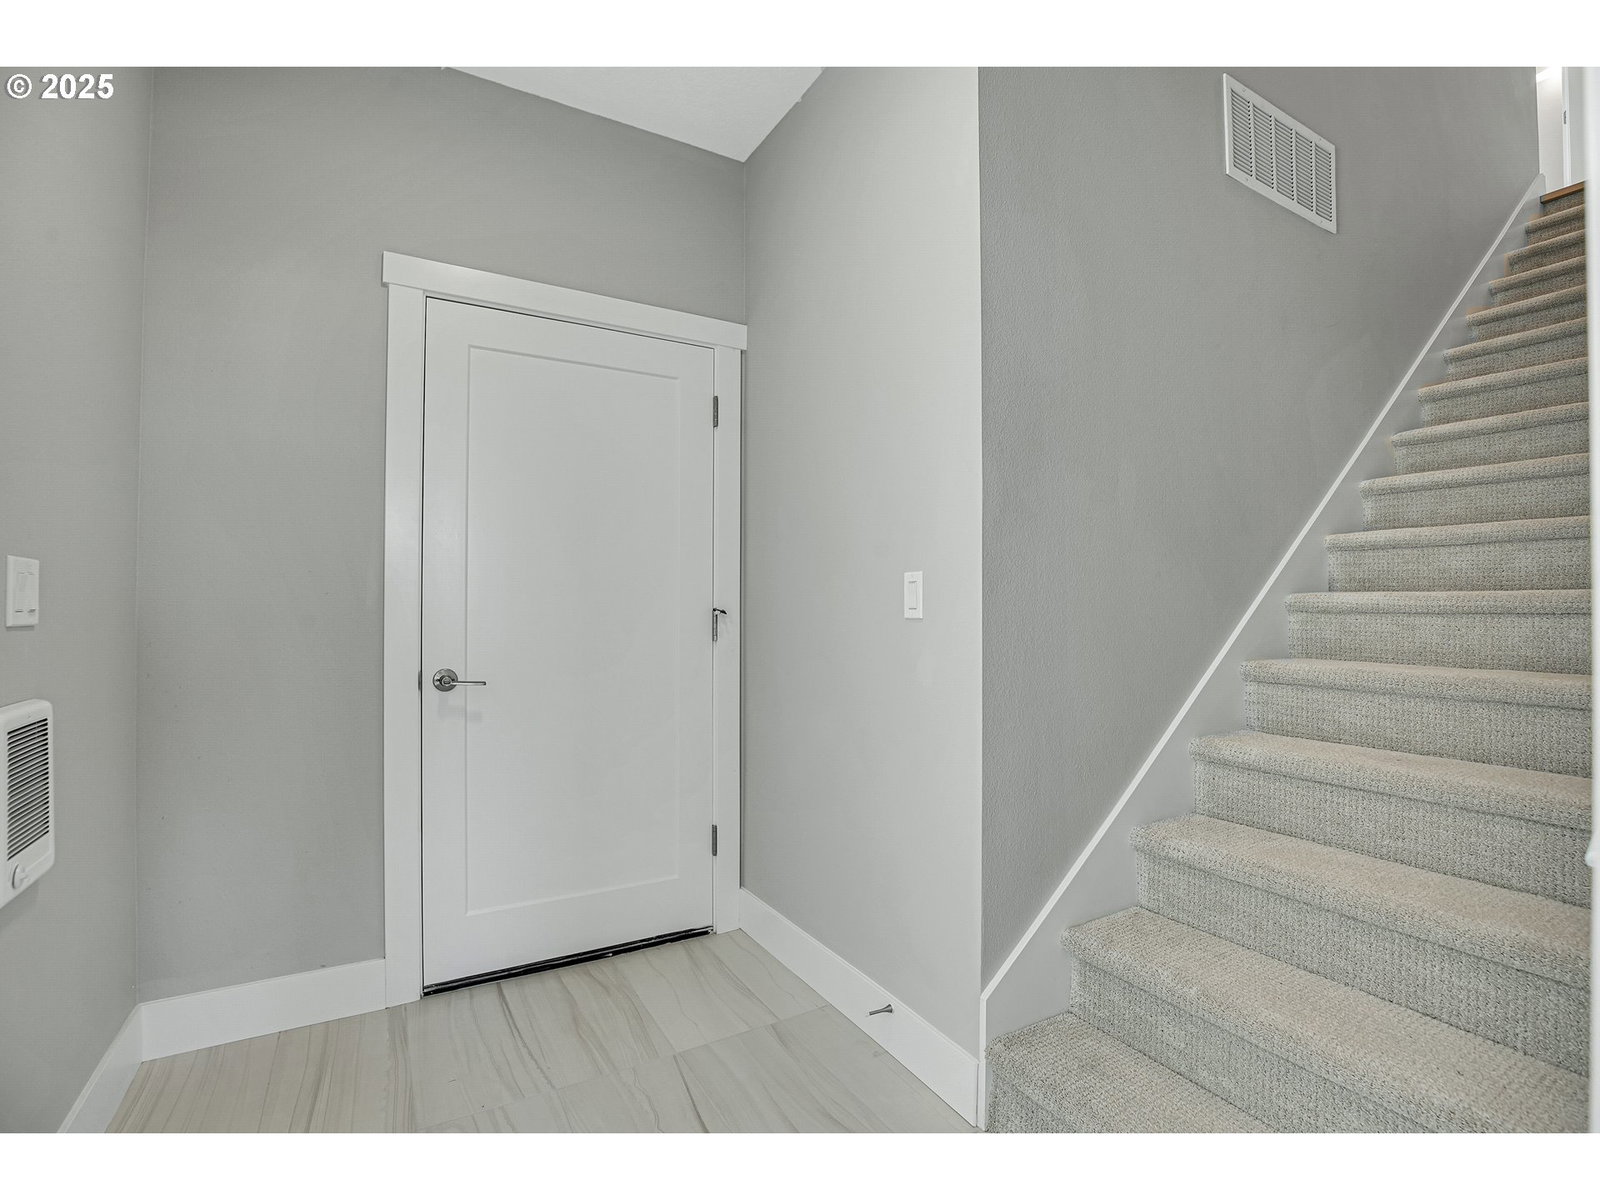
Two brand new homes under one roof, and almost nothing left for you to buy. Rent both sides, live in one and rent the other, or open the lockout door and make it a single 3,018 sq.ft. home with 6 bedrooms and 5 1/2 baths.Unit A is 2,018 sq.ft. with 4 bedrooms and 3 1/2 baths, including two en-suites, a third bedroom with direct bath access, and an oversized 4th bedroom or bonus room that opens to a covered porch and a fenced, turfed backyard. Unit B is 1,000 sq.ft. of easy one-level living with 2 bedrooms, 2 baths, vaulted ceilings, and a covered balcony that pours light into the main room.Both sides come with a full kitchen, gas cooking, quartz counters, and high-end appliances. Each has its own single-car garage and central air. Window coverings, washer and dryer, all included. Most stairways are built to accept a chairlift, which matters more than people think when family situations change.No HOA. No rental restrictions. Open views of the west hills, a quiet country feel, and Bethany Village shopping, dining, and top-rated schools just minutes away, with quick access to Hwy 26. Long-term, short-term, multi-generational, live/work, or a 1031 exchange in an appreciating area. Turn-key and ready today.
/u.realgeeks.media/makeportlandhome/Adobe_Express_-_file.png)
Additional Information
- Tax Amount
- $3,210
- Year Built
- 2026
- High School
- Westview
- Elementary School
- Springville
- Middle School
- Stoller
- Garage Spaces
- 2
- Garage Type
- Attached
- Living Area
- 3,018
- Stories
- 3
- Subdivision
- North Bethany
- Property Type
- Single Family Residence
- Lot Size Dimension
- 37x90
- Terms
- Cash, Conventional
- Accessibility Features
- Ground Level, Walk-in Shower
- Master Bedroom Level
- Upper
- Cooling Description
- Central Air
- Fuel Description
- Gas
- Heating Description
- Forced Air
- Hot Water Description
- Gas
- Exterior Description
- Cement Siding, Lap Siding
- Roof Type
- Composition
- Sewer Description
- Public Sewer
- Style
- Contemporary
- View
- Territorial
- Parking
- Driveway, On Street
- Parking Description
- Driveway, On Street
- Road Surface
- Paved
- Exterior Features
- Accessory Dwelling Unit, Covered Arena, Covered Patio, Fenced, Porch, Sprinkler, Yard
- Interior Features
- Garage Door Opener, High Ceilings, Laundry, Quartz, Tile Floor, Washer/Dryer
- Kitchen Appliances
- Cook Island, Dishwasher, Disposal, Free-Standing Gas Range, Free-Standing Refrigerator, Island, Microwave, Pantry, Quartz, Stainless Steel Appliance(s), Tile
Mortgage Calculator
Listing courtesy of MORE Realty.
 The content relating to real estate for sale on this site comes in part from the IDX program of the RMLS of Portland, Oregon. Real Estate listings held by brokerage firms other than this firm are marked with the RMLS logo, and detailed information about these properties include the name of the listing's broker. Listing content is copyright © 2026 RMLS of Portland, Oregon. All information provided is deemed reliable but is not guaranteed and should be independently verified. This content last updated on . Some properties which appear for sale on this web site may subsequently have sold or may no longer be available.