2807 SE 174TH AVE, Portland, OR 97236
- $375,000
- 3
- BD
- 1
- BA
- 836
- SqFt






- List Price
- $375,000
- Price Change
- ▼ $10,000 1788894292
- Days on Market
- 274
- Status
- ACTIVE
- MLS#
- 430628308
- Bedrooms
- 3
- Bathrooms
- 1
- Living Area
- 836
- Lot Size
- 7, 000 to 9, 999 SqFt
- Region
- Portland Southeast
Property Description
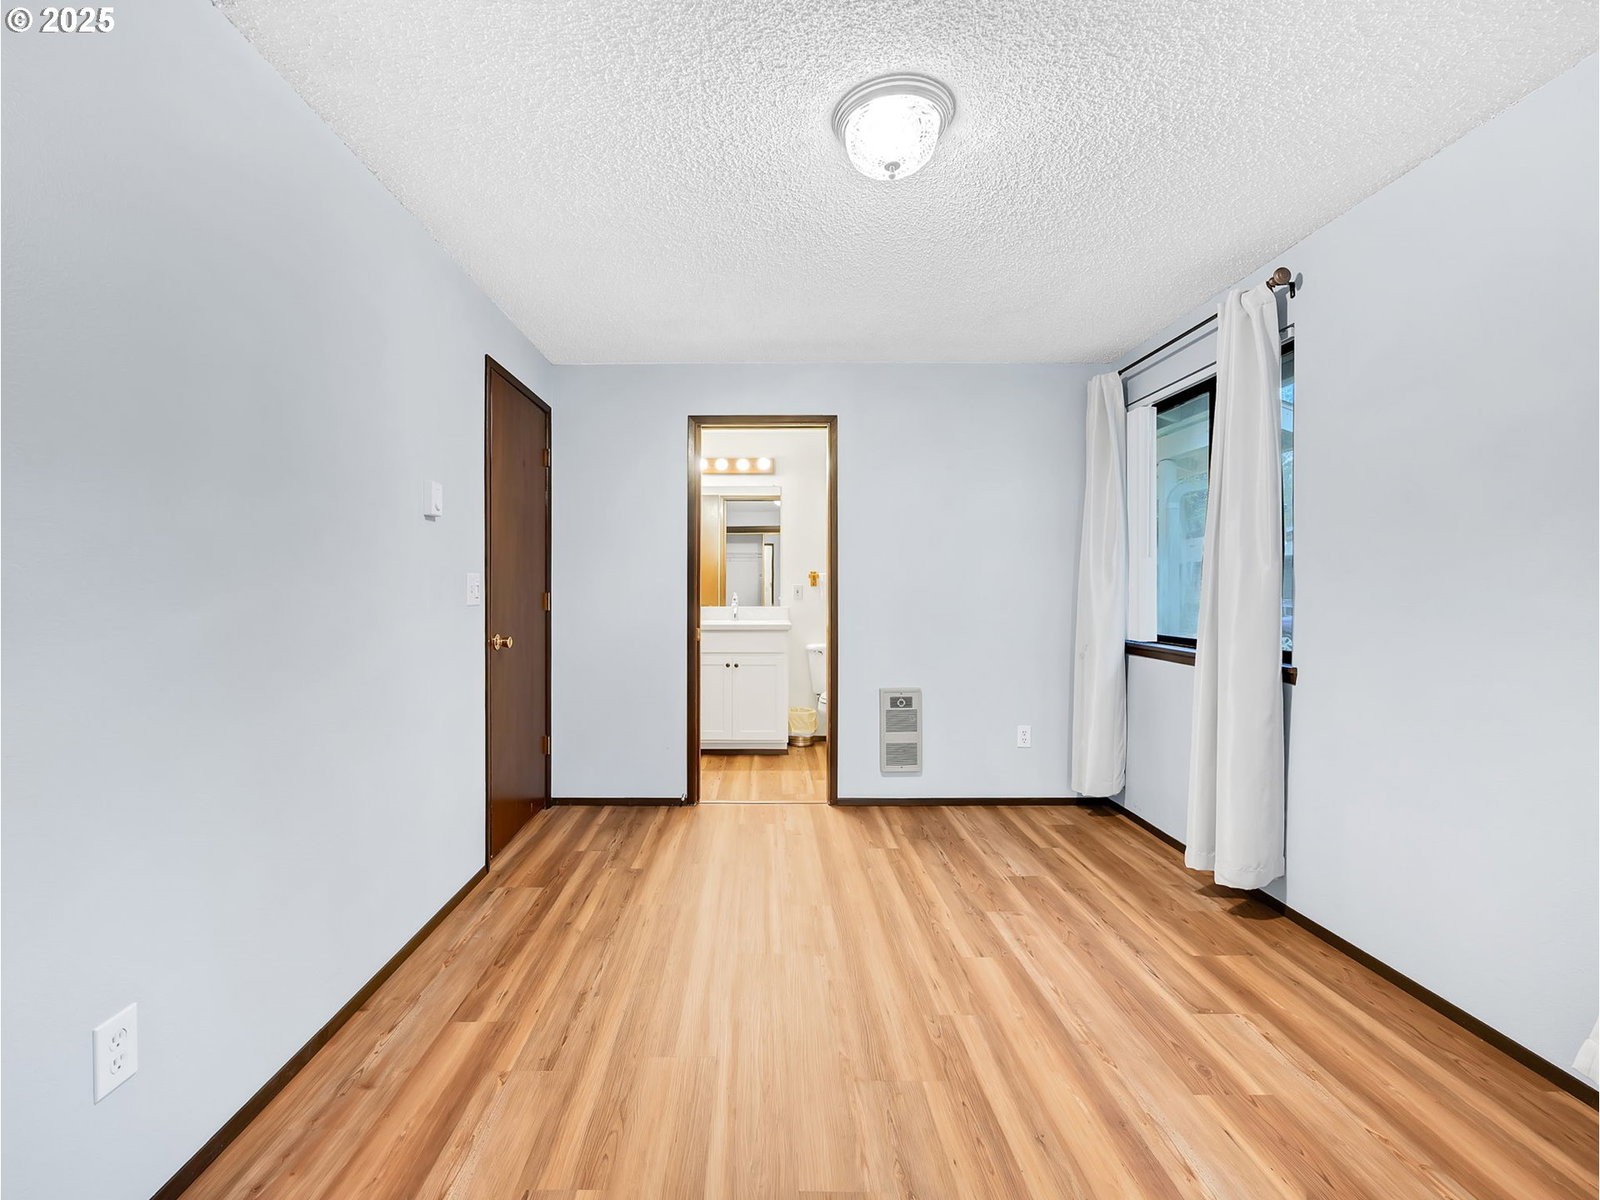
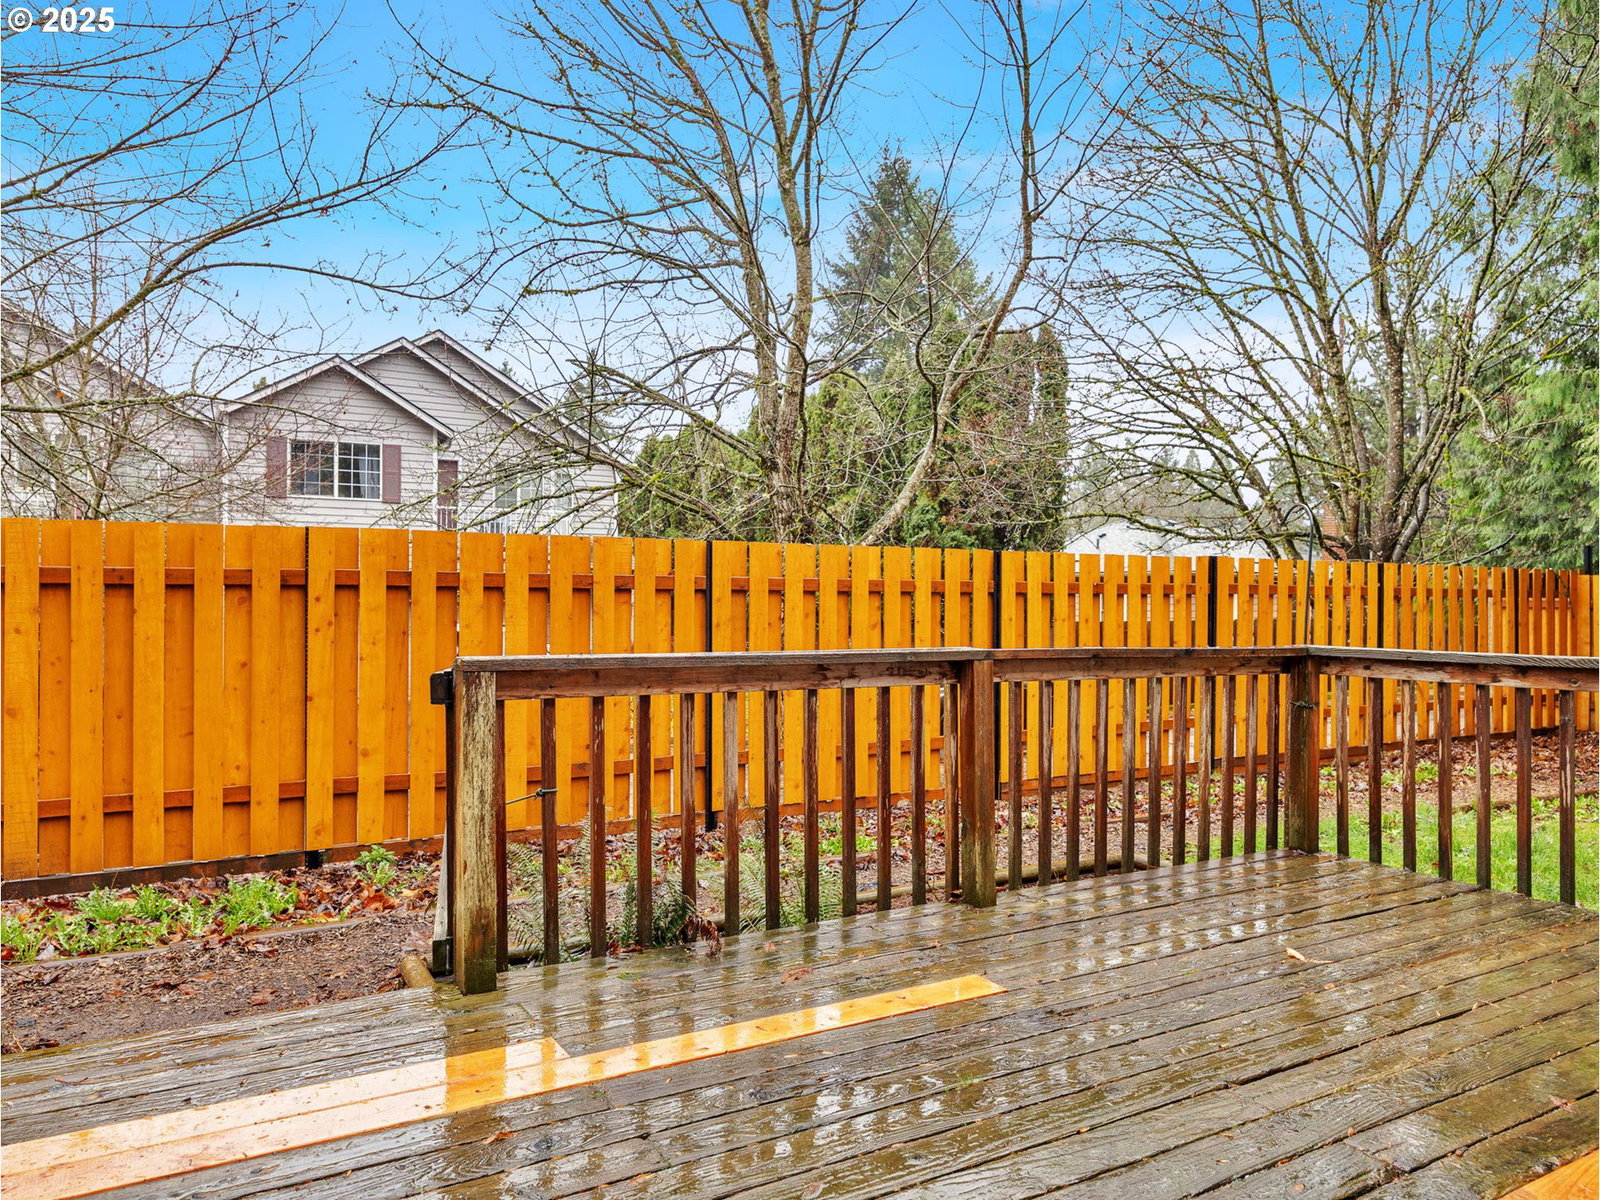
A new price—and a fresh reason to take another look. Offered at $375,000, this updated one-level SE Portland home delivers something that's increasingly hard to find at this price: a big fenced backyard, 2+ car garage, RV parking and plenty of room beyond the four walls. Tucked into a quiet cul-de-sac, the 3BR/1BA home features an updated kitchen (2025), updated flooring and bath, natural light, an efficient heat pump for year-round comfort, and a wood-burning fireplace with a lined chimney ready for an insert. Step outside and you'll discover where this property really stands apart. The large backyard with newer fencing offers room to garden, entertain, play or simply enjoy having space of your own. A 10x16 Tuff Shed and covered wood storage provide even more flexibility for hobbies, tools and projects. Thinking about what's possible down the road? Explore potential for an ADU or the property's existing variance for chickens—buyer to perform due diligence. Convenient to shopping, parks and recreation in the Centennial School District. At $375,000, this is an opportunity to own a comfortable Portland home without giving up the garage, yard and space to do more with it. Come take another look—you may see it differently at this price. [Home Energy Score = 9. HES Report at https://rpt.greenbuildingregistry.com/hes/OR10240106]
/u.realgeeks.media/makeportlandhome/Adobe_Express_-_file.png)
Additional Information
- Tax Amount
- $4,073
- Year Built
- 1980
- High School
- Centennial
- Elementary School
- Powell Butte
- Middle School
- Centennial
- Fireplaces Total
- 1
- Garage Spaces
- 2
- Garage Type
- Attached
- Acres
- 0.20
- Living Area
- 836
- Stories
- 1
- Subdivision
- CENTENNIAL COMMUNITY ASSOC.
- Property Type
- Single Family Residence
- Terms
- Cash, Conventional, FHA, VA Loan
- Accessibility Features
- One Level
- Master Bedroom Level
- Main
- Cooling Description
- Heat Pump, Mini Split
- Fireplace Description
- Wood Burning
- Fuel Description
- Electricity
- Heating Description
- Heat Pump, Wall Heater
- Hot Water Description
- Electricity
- Exterior Description
- T-111 Siding, Vinyl Siding
- Roof Type
- Composition
- Sewer Description
- Public Sewer
- Style
- 1 Story, Ranch
- Parking
- Driveway
- Parking Description
- Driveway
- Road Surface
- Paved
- Exterior Features
- Deck, Dog Run, Fenced, RV Parking, Tool Shed, Yard
- Interior Features
- Ceiling Fan(s), Garage Door Opener, Luxury Vinyl Tile, Washer/Dryer
- Kitchen Appliances
- Dishwasher, Free-Standing Range, Free-Standing Refrigerator, Microwave
Mortgage Calculator
Listing courtesy of Berkshire Hathaway HomeServices NW Real Estate.
 The content relating to real estate for sale on this site comes in part from the IDX program of the RMLS of Portland, Oregon. Real Estate listings held by brokerage firms other than this firm are marked with the RMLS logo, and detailed information about these properties include the name of the listing's broker. Listing content is copyright © 2026 RMLS of Portland, Oregon. All information provided is deemed reliable but is not guaranteed and should be independently verified. This content last updated on . Some properties which appear for sale on this web site may subsequently have sold or may no longer be available.