14275 UPLANDS DR, Lake Oswego, OR 97034
- $1,295,000
- 5
- BD
- 3
- BA
- 2,983
- SqFt




- List Price
- $1,295,000
- Price Change
- ▼ $55,000 1787378997
- Days on Market
- 138
- Status
- ACTIVE
- MLS#
- 435970996
- Bedrooms
- 5
- Bathrooms
- 3
- Living Area
- 2,983
- Lot Size
- 10, 000 to 14, 999 SqFt
- Region
- Lake Oswego, West Linn
Property Description
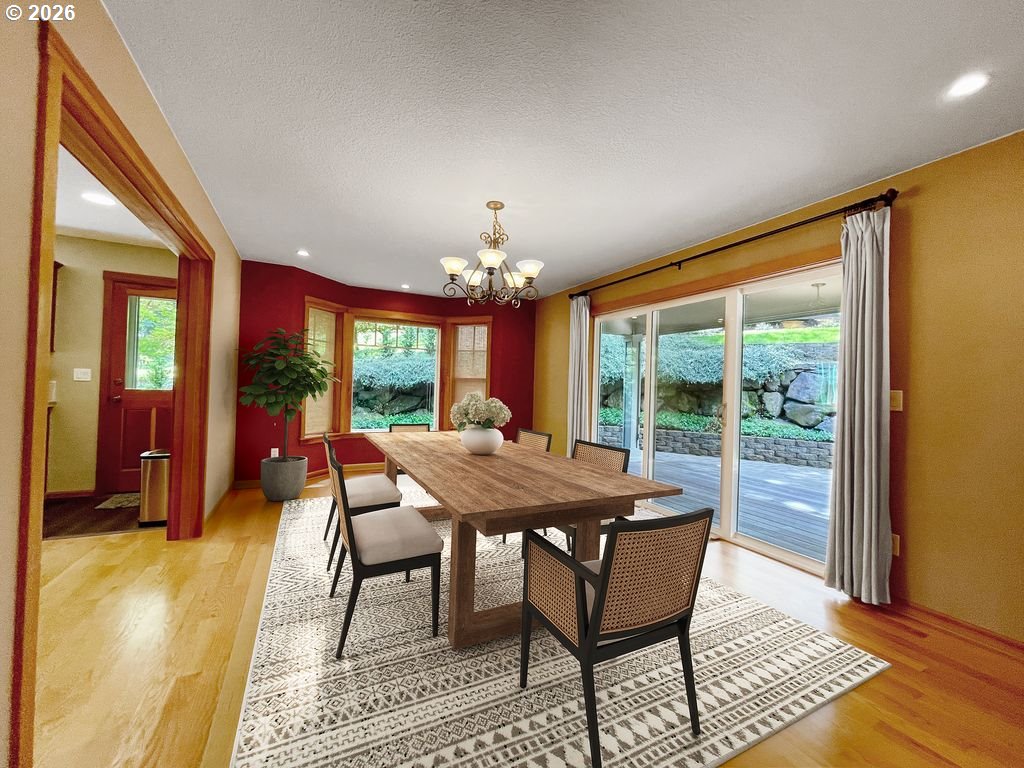
Call and ask about buying down the interest rate! Tucked into a serene pocket just minutes from downtown Lake Oswego, this custom-built 2002 home captures Northwest living with seamless indoor-outdoor connection and abundant natural light. Set on .28 acres with lake access and a shared boat easement, it offers nearly 3,000 SF of thoughtfully designed space. Warm oak floors, rich cherry cabinetry, soaring windows, exposed beams, and a gas fireplace create a welcoming great room. The kitchen features an island, walk-in pantry, stainless appliances, and gas range. Five bedrooms and three baths include a main-level suite for guests or multigenerational living. Mature landscaping, patios, a three-car garage, storage loft, and energy-efficient features complete the package. Minutes to shopping, dining, trails, schools, and the swim park. 3D Tour available!
/u.realgeeks.media/makeportlandhome/Adobe_Express_-_file.png)
Additional Information
- Tax Amount
- $12,966
- Year Built
- 2001
- High School
- Lake Oswego
- Elementary School
- Forest Hills
- Middle School
- Lake Oswego
- Fireplaces Total
- 1
- Garage Spaces
- 3
- Garage Type
- Attached, Oversized, Tandem
- Acres
- 0.28
- Living Area
- 2,983
- Stories
- 2
- Property Type
- Single Family Residence
- Terms
- Cash, Conventional, FHA
- Accessibility Features
- Garage on Main, Utility Room On Main
- Master Bedroom Level
- Upper
- Cooling Description
- Central Air
- Fireplace Description
- Gas
- Fuel Description
- Gas
- Heating Description
- Forced Air - 95+%
- Hot Water Description
- Gas
- Exterior Description
- Cement Siding
- Roof Type
- Composition
- Sewer Description
- Public Sewer
- Style
- 2 Story, Custom Style
- View
- Trees/Woods
- Parking
- Driveway, Off Street
- Security Or Entry
- None
- Parking Description
- Driveway, Off Street
- Road Surface
- Paved
- Exterior Features
- Covered Patio, Fenced, Garden, Patio, Porch, Security Lights, Sprinkler, Yard
- Interior Features
- Garage Door Opener, Hardwood Floors, High Ceilings, High Speed Internet, Laundry, Luxury Vinyl Tile, Plumbed For Central Vacuum, Skylight(s), Tile Floor, Vaulted Ceiling(s), Wall to Wall Carpet, Washer/Dryer, Wood Floors
- Kitchen Appliances
- Built-in Oven, Built-in Range, Convection Oven, Cooktop, Dishwasher, Disposal, Free-Standing Refrigerator, Gas Appliances, Granite, Island, Pantry, Plumbed For Ice Maker, Range Hood, Stainless Steel Appliance(s), Tile
Mortgage Calculator
Listing courtesy of Bridgetown Equity Prop LLC.
 The content relating to real estate for sale on this site comes in part from the IDX program of the RMLS of Portland, Oregon. Real Estate listings held by brokerage firms other than this firm are marked with the RMLS logo, and detailed information about these properties include the name of the listing's broker. Listing content is copyright © 2026 RMLS of Portland, Oregon. All information provided is deemed reliable but is not guaranteed and should be independently verified. This content last updated on . Some properties which appear for sale on this web site may subsequently have sold or may no longer be available.