6906 NE 133RD ST, Vancouver, WA 98686
- $699,900
- 3
- BD
- 2
- BA
- 1,204
- SqFt




- List Price
- $699,900
- Price Change
- ▼ $30,000 1787109346
- Days on Market
- 134
- Status
- ACTIVE
- MLS#
- 483381200
- Rent
- 2730
- Bedrooms
- 3
- Bathrooms
- 2
- Living Area
- 1,204
- Lot Size
- 1 to 2.99 Acres
- Region
- Vancouver: N Salmon Creek
Property Description
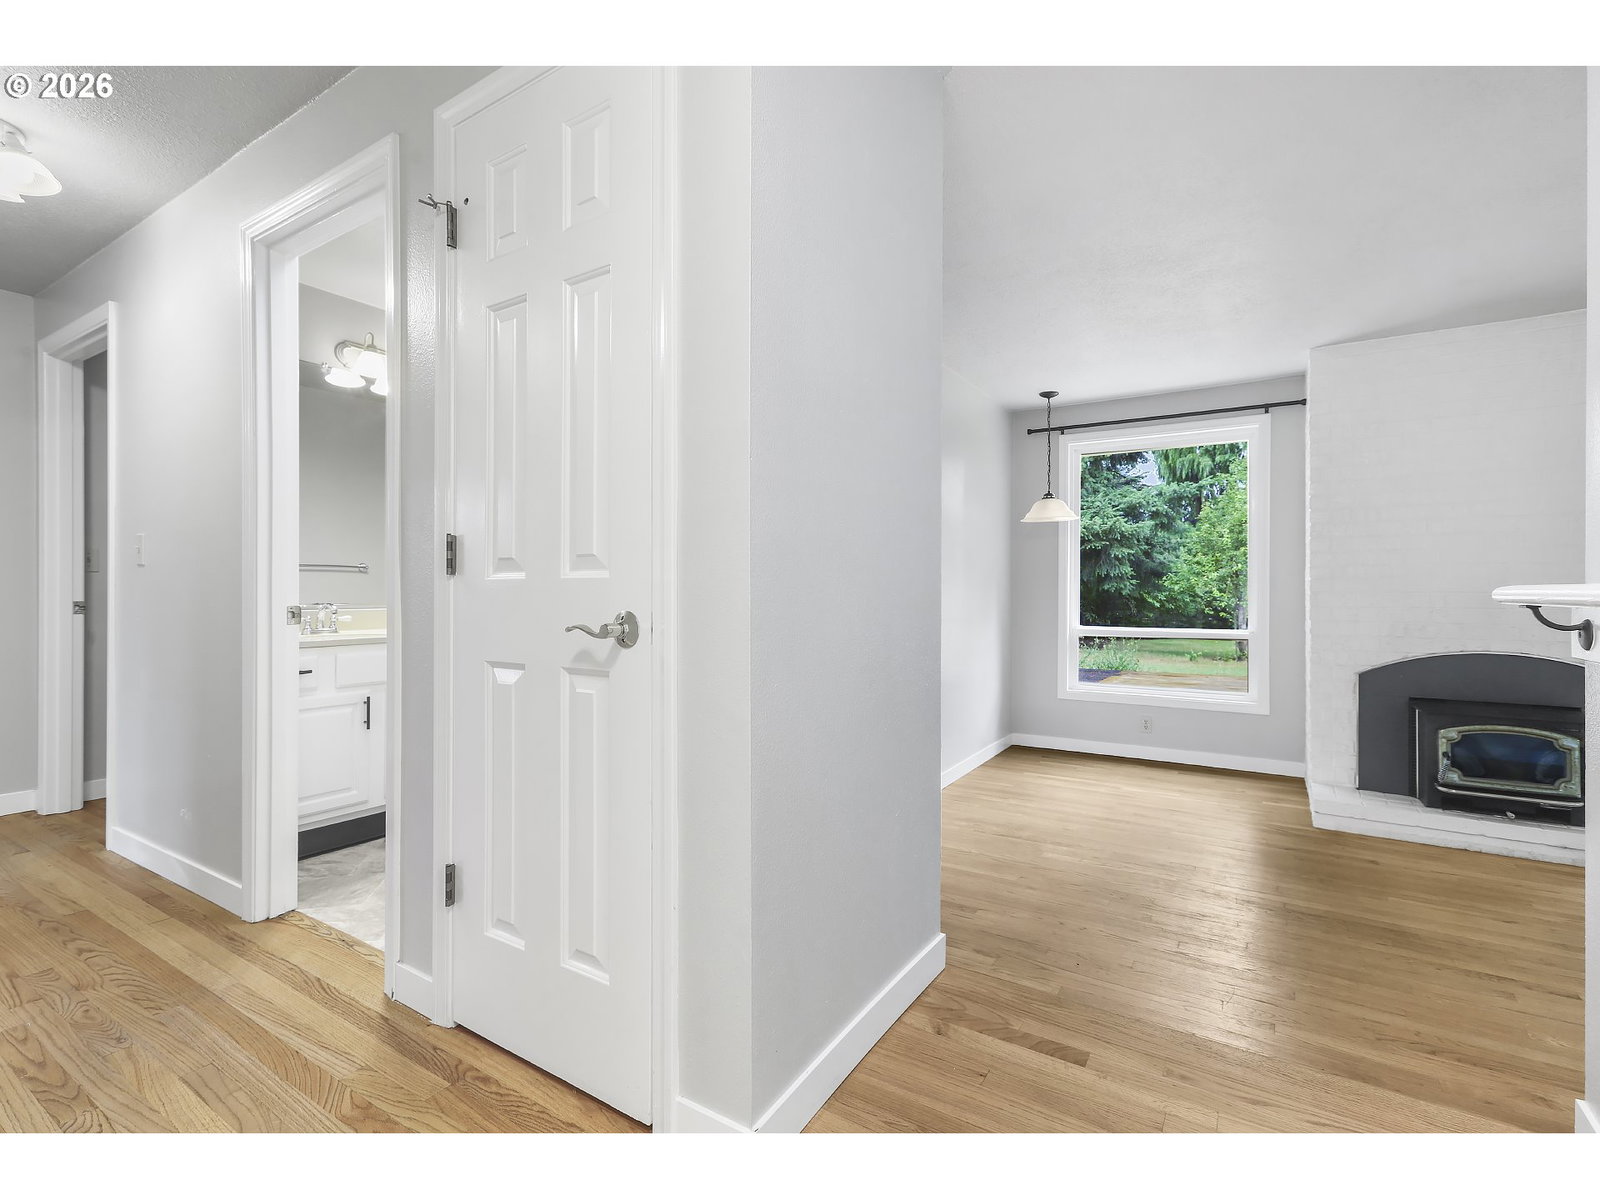
Peaceful, private, and all on one level. This 1983 ranch sits on a full, flat acre (169 x 279) down a quiet gravel road, with a deck out back, an open yard, and room to breathe on every side.Inside are 1,204 well-planned square feet — three bedrooms and two full baths, all on the main level. Hardwood floors, granite in the kitchen, a wood-burning fireplace, and double-pane vinyl windows throughout. Minimal steps, a walk-in shower, and true single-level living make it easy to get around and easy to keep. No wasted space, no stairs.An attached two-car garage, a long driveway with off-street parking, and dedicated RV access — bring the boat, the trailer, the equipment. The ground is level from end to end, leaving room for a shop, a garden, a pole barn, or simply the wide-open quiet that's getting hard to find in this part of Clark County. Well and septic, and no HOA.Then there's the upside. The parcel is zoned R-30, allowing multi-dwelling development at densities up to 30 units per acre — one of the region's most productive residential designations, and rare on a clean, level acre. Live in it now, hold it, or plan and permit when the timing suits you. Currently leased month-to-month at $2,730, so it carries itself in the meantime.Pleasant Valley and Prairie schools. Minutes to Salmon Creek, I-5, and I-205. Buyer to verify zoning, utilities, and development capacity with Clark County.
/u.realgeeks.media/makeportlandhome/Adobe_Express_-_file.png)
Additional Information
- Tax Amount
- $2,906
- Year Built
- 1983
- High School
- Prairie
- Elementary School
- Pleasant Valley
- Middle School
- Pleasant Valley
- Fireplaces Total
- 1
- Garage Spaces
- 2
- Garage Type
- Attached
- Acres
- 1
- Living Area
- 1,204
- Stories
- 1
- Subdivision
- PLEASANT HIGHLANDS
- Property Type
- Single Family Residence
- Lot Size Dimension
- 169X279
- Terms
- Cash, Conventional
- Accessibility Features
- Minimal Steps, One Level, Walk-in Shower
- Master Bedroom Level
- Main
- Cooling Description
- None
- Fireplace Description
- Wood Burning
- Fuel Description
- Electricity
- Heating Description
- Wall Heater
- Hot Water Description
- Tank
- Exterior Description
- Lap Siding, Vinyl Siding
- Roof Type
- Composition
- Sewer Description
- Septic Tank
- Style
- 1 Story, Ranch
- Parking
- Off Street, RV Access/Parking
- Security Or Entry
- None
- Parking Description
- Off Street, RV Access/Parking
- Road Surface
- Gravel
- Exterior Features
- Deck, RV Parking, Yard
- Interior Features
- Hardwood Floors, Skylight(s)
- Kitchen Appliances
- Free-Standing Range, Free-Standing Refrigerator, Granite
Mortgage Calculator
Listing courtesy of Real Broker LLC.
 The content relating to real estate for sale on this site comes in part from the IDX program of the RMLS of Portland, Oregon. Real Estate listings held by brokerage firms other than this firm are marked with the RMLS logo, and detailed information about these properties include the name of the listing's broker. Listing content is copyright © 2026 RMLS of Portland, Oregon. All information provided is deemed reliable but is not guaranteed and should be independently verified. This content last updated on . Some properties which appear for sale on this web site may subsequently have sold or may no longer be available.