4626 NW 130TH AVE, Portland, OR 97229
- $985,000
- 4
- BD
- 3
- BA
- 3,062
- SqFt


- List Price
- $985,000
- Days on Market
- 27
- Status
- ACTIVE
- MLS#
- 503032746
- Bedrooms
- 4
- Bathrooms
- 3
- Living Area
- 3,062
- Lot Size
- 5, 000 to 6, 999 SqFt
- Region
- NW Washington Co or Sauvie Island
Property Description
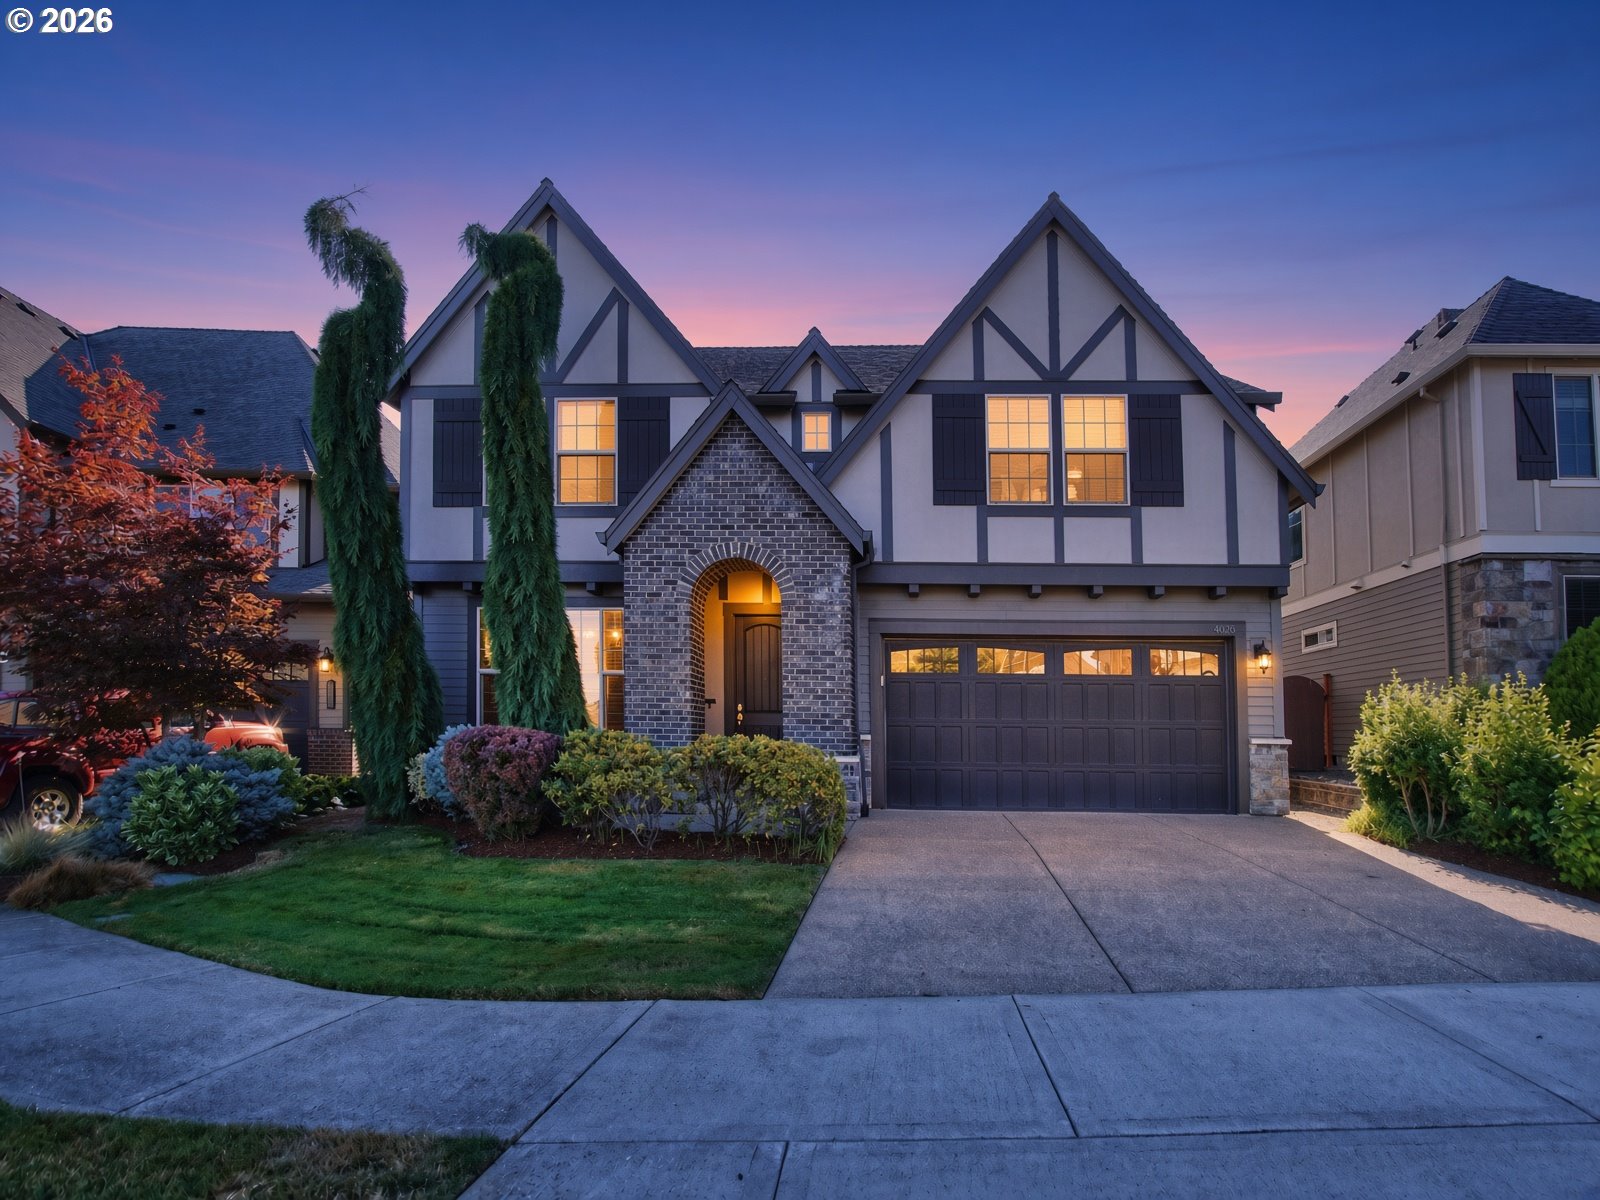
Move-in ready home in the desirable Findley Heights neighborhood! Quality Arbor built home with high efficiency design throughout the home. Just moments from Findley Elementary, this West Hills/Arbor-built home showcases premium upgrades, elegant woodwork, custom built-ins, and a versatile floor plan. The main level features hardwood floors all throughout, creating a warm and low-maintenance living space. The formal dining room, highlighted by classic wainscoting, provides the perfect setting for entertaining. The main level bedroom / office / den w/ an adjacent full bathroom offers exceptional flexibility and can easily function as a guest suite or additional bedroom. The gourmet kitchen is equipped with quartz countertops, premium stainless steel appliances, a spacious island with an eat bar, a butler's pantry, under and over mount accent lights in kitchen cabinets and abundant storage. An additional dining area opens to the covered patio, creating seamless indoor-outdoor living. The inviting living room features a stunning fireplace framed by floor-to-ceiling built-in shelving, serving as both a beautiful focal point and a comfortable gathering space. Upstairs, the luxurious primary suite is accessed through double doors and features a recessed ceiling, a spa-inspired bathroom, and a spacious walk-in closet with custom built-in shelving. A large bonus/media room with built-in cabinetry provides even more flexible living space, while three additional bedrooms offer plush carpeting and generously sized closets. Finished garage with epoxy floors and EV charger outlet. Manicured backyard with planter boxes to have a home garden. Ideally located with convenient access to Downtown Portland, Highway 26, Intel, Nike, top-rated schools, parks, shopping, and everyday amenities, this exceptional home truly has it all.
/u.realgeeks.media/makeportlandhome/Adobe_Express_-_file.png)
Additional Information
- Tax Amount
- $11,486
- Year Built
- 2017
- High School
- Sunset
- Elementary School
- Findley
- Middle School
- Tumwater
- Fireplaces Total
- 1
- Garage Spaces
- 2
- Garage Type
- Attached
- Hoa Fee
- $139
- Hoa Payment Freq
- Monthly
- Acres
- 0.12
- Living Area
- 3,062
- Stories
- 2
- Subdivision
- FINDLEY HEIGHTS
- Property Type
- Single Family Residence
- Terms
- Call Listing Agent, Cash, Conventional
- Accessibility Features
- Garage on Main, Main Floor Bedroom w/Bath
- Master Bedroom Level
- Upper
- Cooling Description
- Central Air
- Fireplace Description
- Gas
- Fuel Description
- Electricity, Gas
- Heating Description
- Forced Air
- Hot Water Description
- Gas
- Exterior Description
- Brick, Cement Siding
- Roof Type
- Composition
- Sewer Description
- Public Sewer
- Style
- 2 Story, Traditional
- View
- Territorial
- Parking
- Driveway, On Street
- Parking Description
- Driveway, On Street
- Road Surface
- Paved
- Exterior Features
- Covered Patio, Fenced, Patio, Sprinkler, Yard
- Interior Features
- Garage Door Opener, Hardwood Floors, Laundry, Quartz, Soaking Tub, Tile Floor, Wainscoting, Wall to Wall Carpet, Washer/Dryer
- Kitchen Appliances
- Built-in Oven, Built-in Range, Butler's Pantry, Cooktop, Dishwasher, Free-Standing Refrigerator, Gas Appliances, Island, Microwave, Quartz, Range Hood, Stainless Steel Appliance(s)
Mortgage Calculator
Listing courtesy of Oregon First.
 The content relating to real estate for sale on this site comes in part from the IDX program of the RMLS of Portland, Oregon. Real Estate listings held by brokerage firms other than this firm are marked with the RMLS logo, and detailed information about these properties include the name of the listing's broker. Listing content is copyright © 2026 RMLS of Portland, Oregon. All information provided is deemed reliable but is not guaranteed and should be independently verified. This content last updated on . Some properties which appear for sale on this web site may subsequently have sold or may no longer be available.