1111 33rd AVE, Forest Grove, OR 97116
- $509,000
- 3
- BD
- 2
- BA
- 2,043
- SqFt






- List Price
- $509,000
- Price Change
- ▼ $19,000 1788230120
- Days on Market
- 91
- Status
- ACTIVE
- MLS#
- 563959246
- Bedrooms
- 3
- Bathrooms
- 2
- Partial Bathrooms
- 1
- Living Area
- 2,043
- Lot Size
- 5, 000 to 6, 999 SqFt
- Region
- Hillsboro, Forest Grove
Property Description
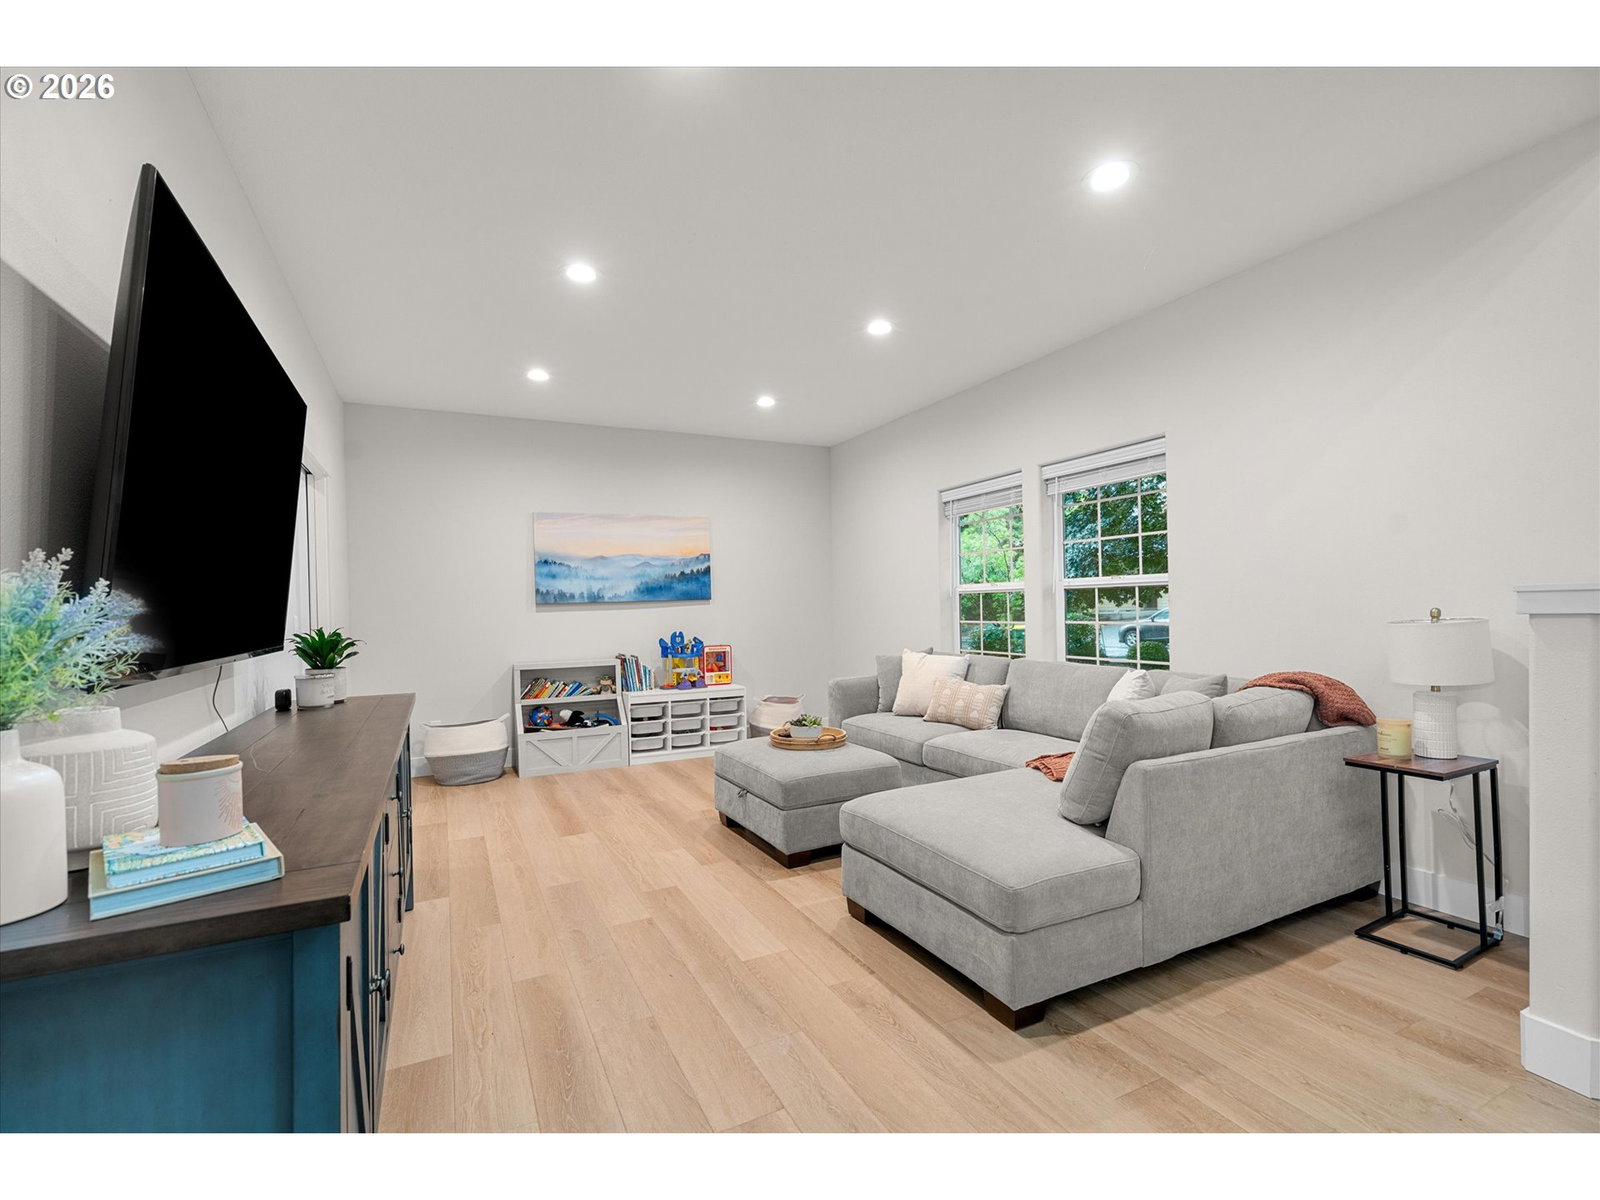
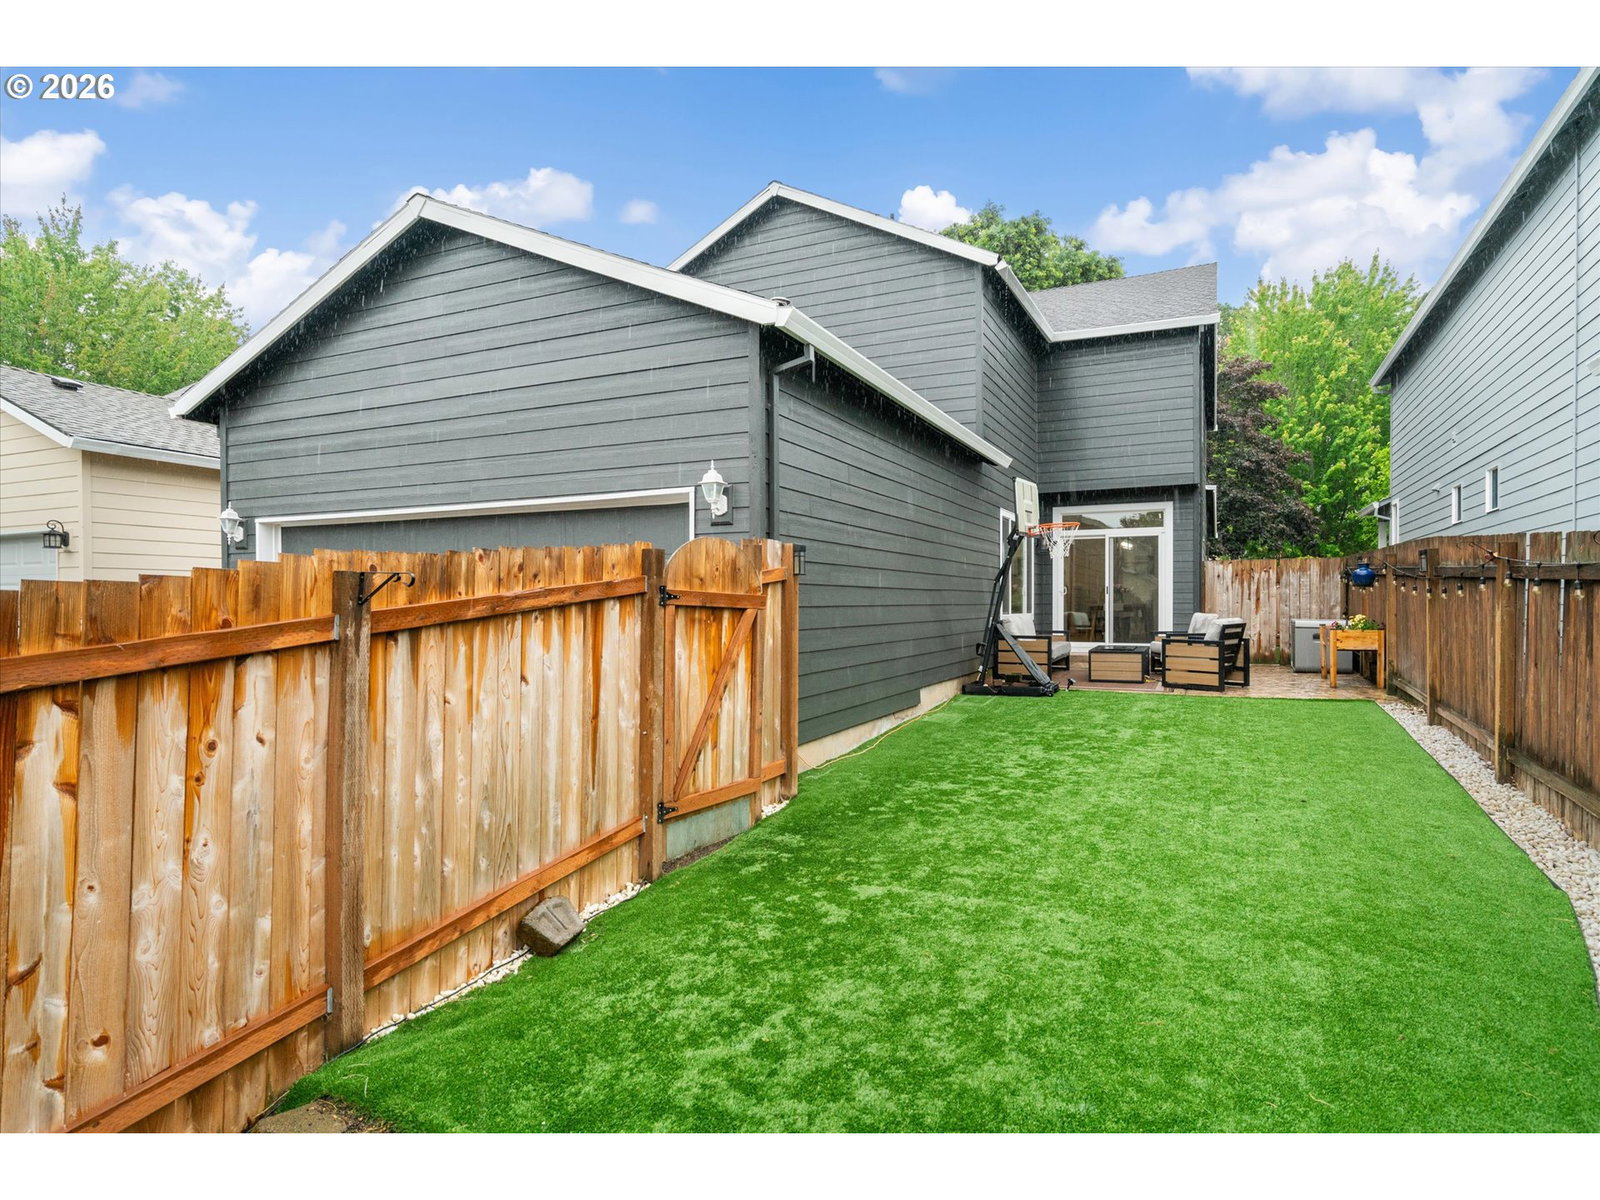
Turnkey elegance in a great location! Upgraded inside and out, this light-filled home feels brand new, but is located in an established Forest Grove neighborhood. Soaring ceilings and pristine new flooring welcome you into a thoughtfully designed layout. A rare find in this neighborhood: the home features two living spaces - both a spacious formal living room as you walk in, and a cozy family room complete with a fireplace. At the heart of the home, the fully renovated kitchen shines with polished quartz countertops, expansive cabinetry, SS appliances, ample prep space, and a glass rinser to top it all off! The large dining room connects the kitchen to the outdoor patio, the perfect setup for entertaining and indoor/outdoor flow. The main floor also includes a half bath, perfect for guests and convenience. Upstairs, retreat to three spacious bedrooms, including a vaulted primary suite with a deep soaking tub, separate shower, and large walk-in closet. The home’s extensive overhaul includes a fully renovated kitchen and updated baths with modern fixtures, fresh paint, new windows, doors, premium flooring, and furnace for year round efficiency. Outside, enjoy a private, fully fenced backyard with an entertaining patio, a dedicated dog run, and a rear entry two-car garage that maximizes privacy and curb appeal. Situated in a prime neighborhood - just minutes from Forest Grove High School, vibrant local parks, and downtown dining, this home offers total peace of mind for effortless move-in.
/u.realgeeks.media/makeportlandhome/Adobe_Express_-_file.png)
Additional Information
- Tax Amount
- $5,773
- Year Built
- 2002
- High School
- Forest Grove
- Elementary School
- Harvey Clark
- Middle School
- Neil Armstrong
- Fireplaces Total
- 1
- Garage Spaces
- 2
- Garage Type
- Attached
- Hoa Fee
- $160
- Hoa Payment Freq
- Quarterly
- Acres
- 0.13
- Living Area
- 2,043
- Stories
- 2
- Property Type
- Single Family Residence
- Terms
- Cash, Conventional, FHA, USDA Loan, VA Loan
- Accessibility Features
- Garage on Main, Walk-in Shower
- Master Bedroom Level
- Upper
- Cooling Description
- Central Air
- Fireplace Description
- Electric
- Fuel Description
- Gas
- Heating Description
- Forced Air
- Hot Water Description
- Gas
- Exterior Description
- Lap Siding
- Roof Type
- Composition
- Sewer Description
- Public Sewer
- Style
- 2 Story, Traditional
- Parking
- Driveway
- Parking Description
- Driveway
- Covenants/Restrictions
- Yes
- Road Surface
- Paved
- Exterior Features
- Fenced, Patio, Yard
- Interior Features
- Garage Door Opener, High Ceilings, Laundry, Luxury Vinyl Plank, Quartz, Tile Floor, Vaulted Ceiling(s), Wall to Wall Carpet, Washer/Dryer
- Kitchen Appliances
- Dishwasher, Disposal, Double Oven, Free-Standing Range, Free-Standing Refrigerator, Island, Microwave, Pantry, Quartz, Stainless Steel Appliance(s)
Mortgage Calculator
Listing courtesy of Kinected Realty, LLC.
 The content relating to real estate for sale on this site comes in part from the IDX program of the RMLS of Portland, Oregon. Real Estate listings held by brokerage firms other than this firm are marked with the RMLS logo, and detailed information about these properties include the name of the listing's broker. Listing content is copyright © 2026 RMLS of Portland, Oregon. All information provided is deemed reliable but is not guaranteed and should be independently verified. This content last updated on . Some properties which appear for sale on this web site may subsequently have sold or may no longer be available.