Share this with your friends


(503) 621-2072
Opt Real Estate
15752 GODON WAY, Oregon City, OR 97045
- $725,000
- 3
- BD
- 2
- BA
- 2,331
- SqFt




- List Price
- $725,000
- Price Change
- ▼ $20,000 1791417385
- Days on Market
- 108
- Status
- ACTIVE
- MLS#
- 625671081
- Bedrooms
- 3
- Bathrooms
- 2
- Partial Bathrooms
- 1
- Living Area
- 2,331
- Lot Size
- 7, 000 to 9, 999 SqFt
- Region
- Oregon City, Beavercreek, Canby, Molalla, Mulino
Property Description
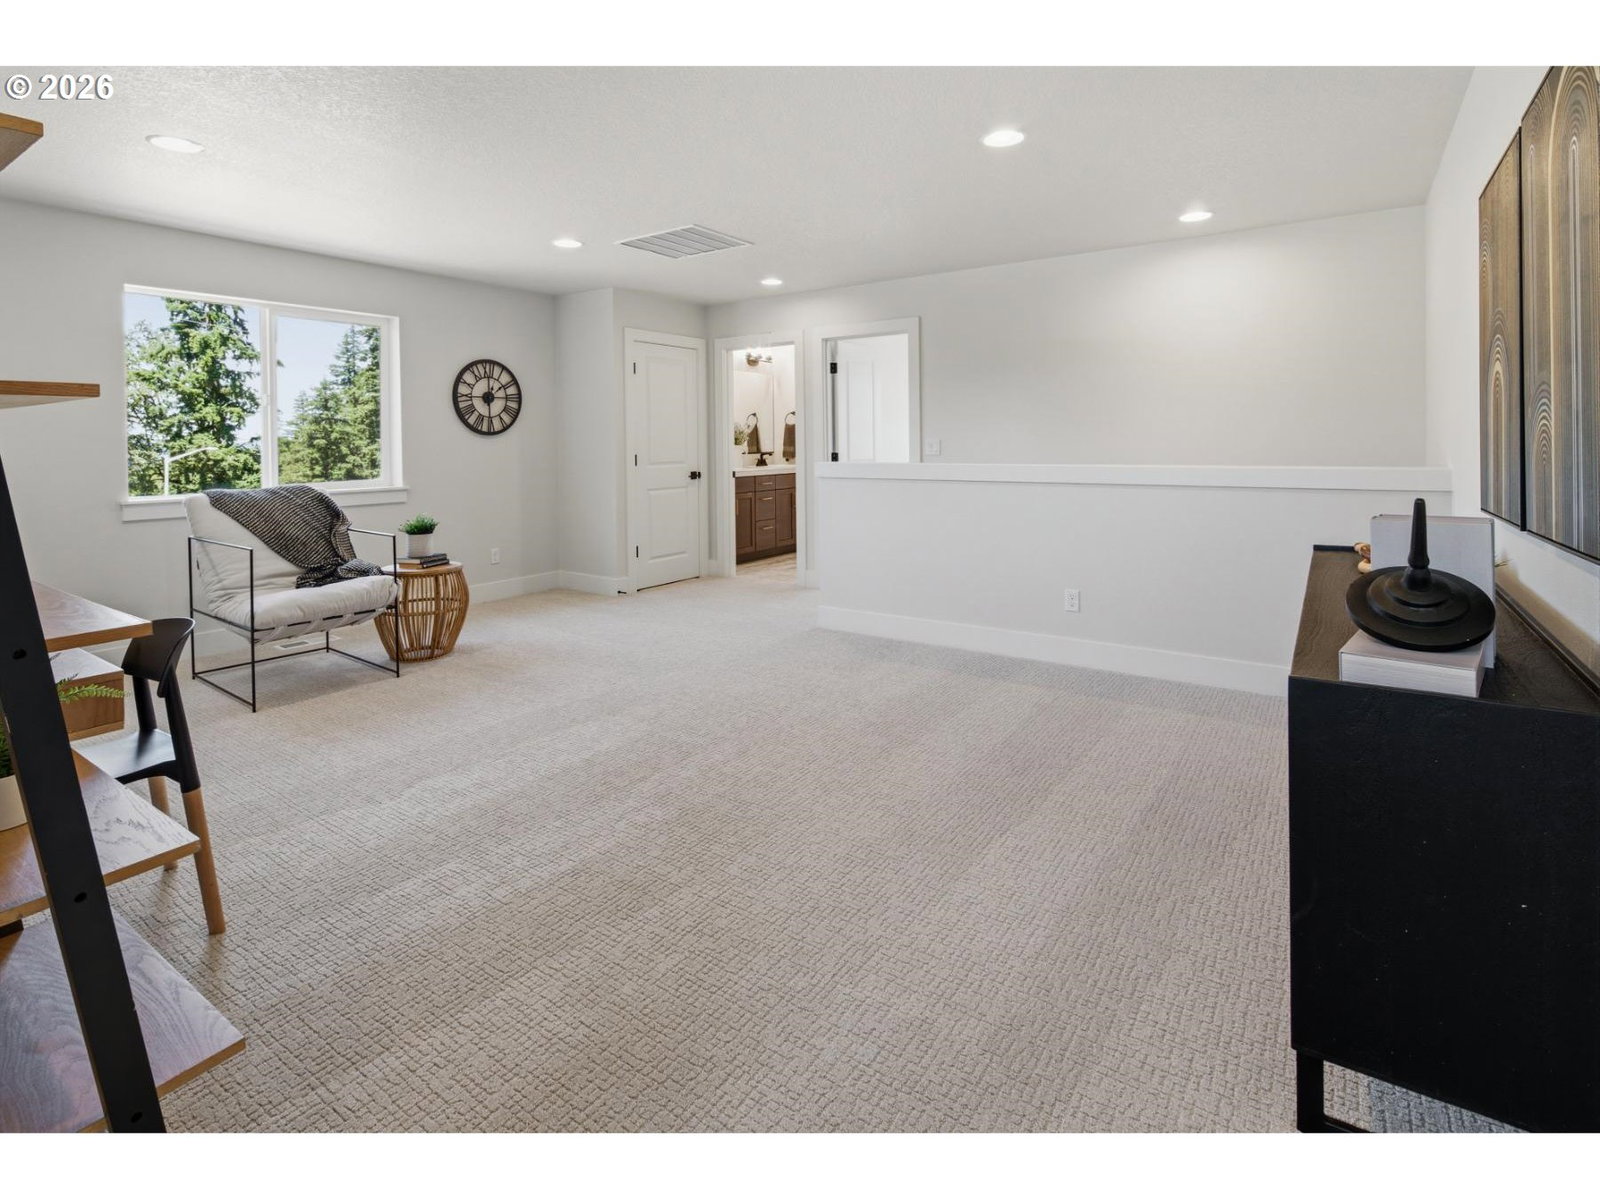
Move-in ready main floor living with plenty of space for your people—and your stuff! The main floor includes the primary bedroom, a dedicated office, laundry, and open living areas, while upstairs offers two additional bedrooms and a loft. Big windows and 11-foot coffered ceilings bring light and volume to the great room, anchored by a masonry and shiplap gas fireplace. The kitchen features deep coffee-colored cabinetry, generous counter space, a plus-sized pantry, double ovens, a built-in microwave, gas cooktop, and stainless steel dishwasher. The covered south-facing patio offers a bright spot to relax outdoors. Upstairs, one of the bedrooms even has a view of Mount St. Helens. This home includes a Proactive Builder Warranty plus a 2/10 warranty for added peace of mind. Conveniently located near schools, shopping, dining, and other city amenities. Stop by the sales center to tour this home and explore Serres Farms. Photos are of the actual home. NTerNow self-tour available when the model home is not open.
/u.realgeeks.media/makeportlandhome/Adobe_Express_-_file.png)
Additional Information
- Tax Amount
- $2,571
- Year Built
- 2026
- High School
- Oregon City
- Elementary School
- Holcomb
- Middle School
- Tumwata
- Fireplaces Total
- 1
- Garage Spaces
- 2
- Garage Type
- Attached
- Hoa Fee
- $75
- Hoa Payment Freq
- Monthly
- Living Area
- 2,331
- Stories
- 2
- Subdivision
- SERRES FARMS
- Property Type
- Single Family Residence
- Terms
- Call Listing Agent, Cash, Conventional, FHA, VA Loan
- Accessibility Features
- Garage on Main, Main Floor Bedroom w/Bath, Natural Lighting, Utility Room On Main
- Master Bedroom Level
- Main
- Cooling Description
- Central Air
- Fireplace Description
- Gas
- Fuel Description
- Electricity, Gas
- Heating Description
- Forced Air - 95+%
- Hot Water Description
- Electricity
- Exterior Description
- Cement Siding, Cultured Stone
- Roof Type
- Composition
- Sewer Description
- Public Sewer
- Style
- 2 Story
- View
- Mountain(s)
- Parking
- Driveway
- Security Or Entry
- Security System
- Parking Description
- Driveway
- Covenants/Restrictions
- Yes
- Road Surface
- Paved
- Exterior Features
- Covered Patio, Fenced, Gas Hookup, Yard
- Interior Features
- Garage Door Opener, High Ceilings, Laminate Flooring, Laundry, Luxury Vinyl Tile, Quartz, Wall to Wall Carpet
- Kitchen Appliances
- Dishwasher, Disposal, Gas Appliances, Island, Pantry, Plumbed For Ice Maker, Quartz, Stainless Steel Appliance(s), Tile
How much is your home worth?
...get instant property value now!
Mortgage Calculator
Listing courtesy of Pacific Lifestyle Homes Inc.
 The content relating to real estate for sale on this site comes in part from the IDX program of the RMLS of Portland, Oregon. Real Estate listings held by brokerage firms other than this firm are marked with the RMLS logo, and detailed information about these properties include the name of the listing's broker. Listing content is copyright © 2026 RMLS of Portland, Oregon. All information provided is deemed reliable but is not guaranteed and should be independently verified. This content last updated on . Some properties which appear for sale on this web site may subsequently have sold or may no longer be available.