1981 NW 2ND CT, Hillsboro, OR 97124
- $497,900
- 3
- BD
- 2
- BA
- 1,735
- SqFt




- List Price
- $497,900
- Price Change
- ▼ $500 1788310409
- Days on Market
- 40
- Status
- ACTIVE
- MLS#
- 649432174
- Bedrooms
- 3
- Bathrooms
- 2
- Partial Bathrooms
- 1
- Living Area
- 1,735
- Lot Size
- 0K to 2, 999 SqFt
- Region
- Hillsboro, Forest Grove
Property Description
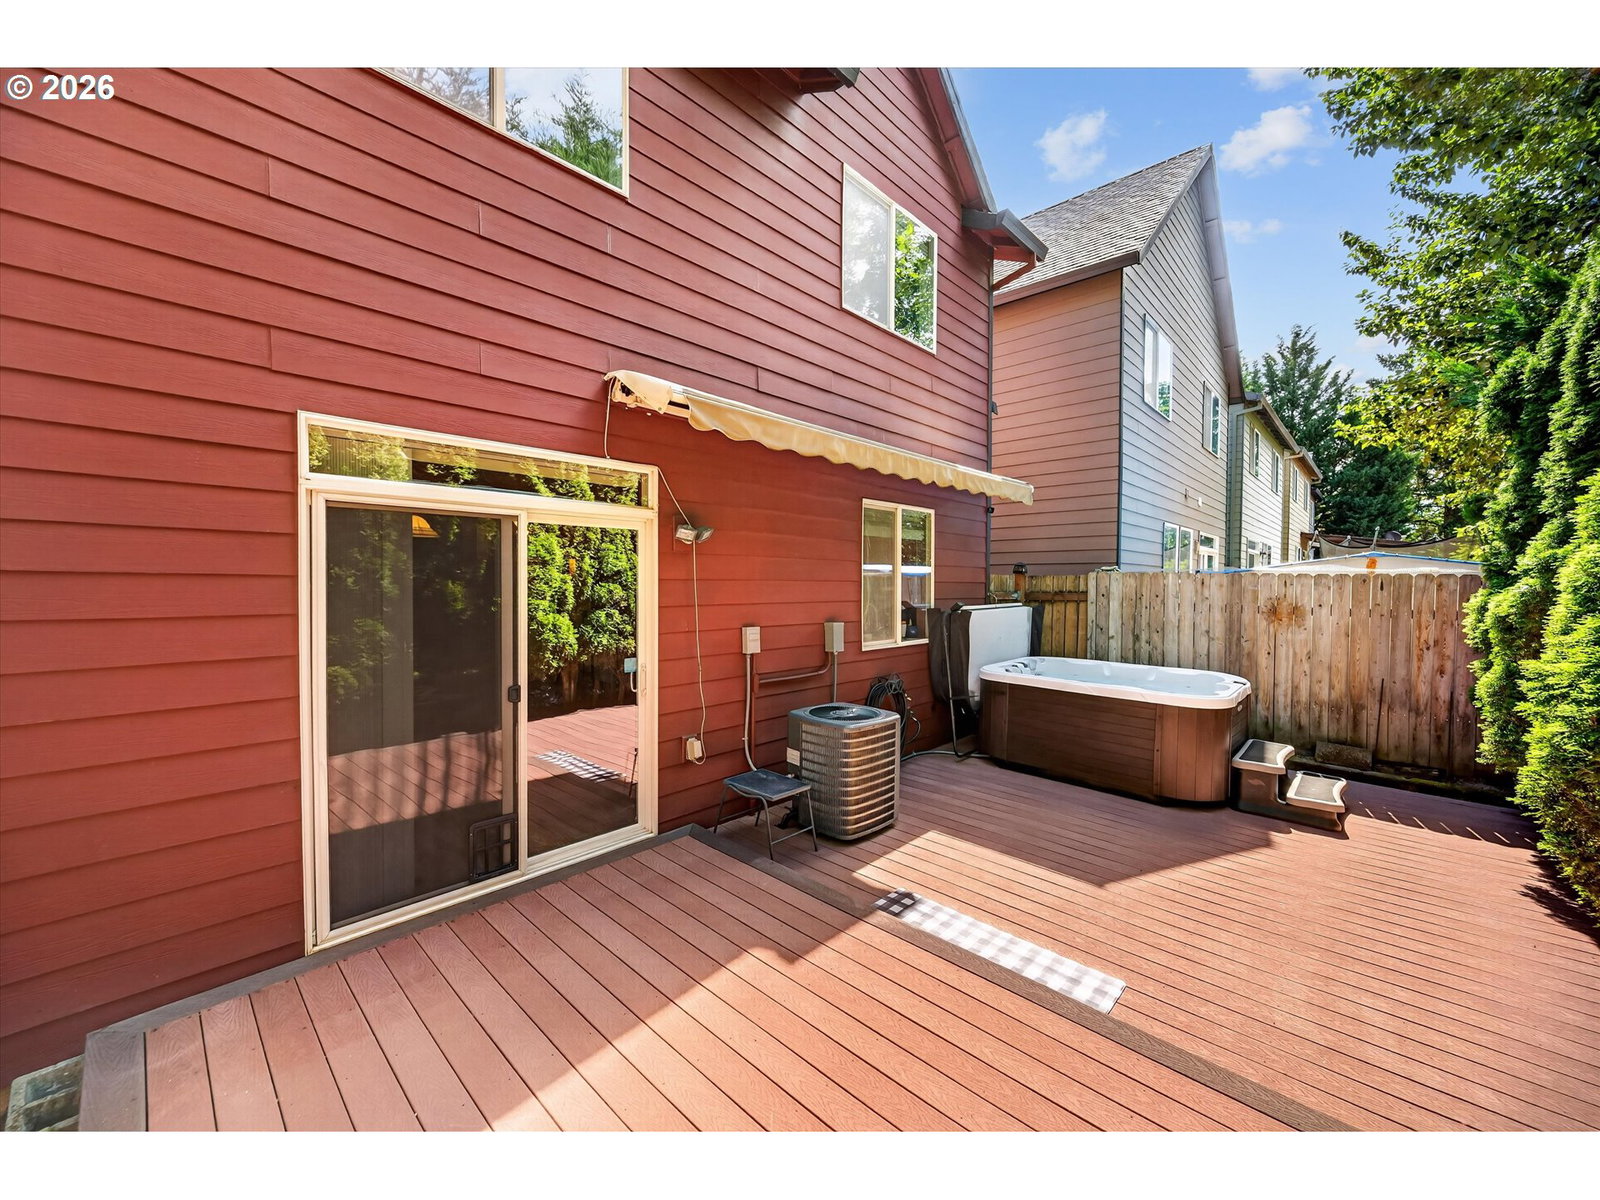
Your path to home ownership starts here, with a Seller ready to help!! Don't miss this offer * Here’s your chance to own a move-in ready, single owner home in Northwest Hillsboro. Lovingly cared for by its original owners for 20 years, this meticulously maintained home reflects true pride of ownership & offers an exceptional blend of comfort,thoughtful upgrades, updates & value, making it a smart first step for today’s buyers. Located across from a charming neighborhood green space with a gazebo,this inviting home welcomes you with soaring second-story vaulted ceilings & dual skylights that bathe both levels in natural light. The open concept layout creates an easy flow between the spacious living room, generous dining area & well-designed kitchen with ample cabinetry, generous pantry, stainless appliances, gas range & center island with bar seating. Beautiful high-end laminate floors enhance the main level. The expansive primary suite is a true retreat, with French doors, vaulted ceilings, space for a sitting area, a spacious bath with dual sinks, step-in shower and a large walk-in closet. At the top of the stairs, a generous open loft delivers outstanding flexibility for a home office, study space, media room or play area. Two additional bedrooms, full bath with double vanity & convenient laundry complete the upper level. Major upgrades/updates include central air conditioning, Hardie plank siding, dual-pane vinyl windows, LED lighting throughout, generous overhead garage storage, & a 240-volt EV outlet. Natural gas to furnace, fireplace, water heater,dryer & range help keep utility costs efficient. Step outside to enjoy a Private backyard,Trex deck, retractable awning,triad hot tub & fenced low maintenance backyard. Front yard landscaping is covered by the HOA, with sprinklers in place for easy care. Ultra-fast Ziply and HiLight fiber with Cat5 wiring throughout supports work from home,streaming, gaming & smart home tech. Close to Intel, Nike, shopping & schools. [Home Energy Score = 5. HES Report at https://rpt.greenbuildingregistry.com/hes/OR10250724]
/u.realgeeks.media/makeportlandhome/Adobe_Express_-_file.png)
Additional Information
- Tax Amount
- $3,557
- Year Built
- 2005
- High School
- Glencoe
- Elementary School
- Patterson
- Middle School
- Evergreen
- Fireplaces Total
- 1
- Garage Spaces
- 2
- Garage Type
- Attached
- Hoa Fee
- $200
- Hoa Payment Freq
- Quarterly
- Acres
- 0.06
- Living Area
- 1,735
- Stories
- 2
- Subdivision
- Glencory
- Property Type
- Single Family Residence
- Terms
- Cash, Conventional, FHA, State GI Loan, VA Loan
- Master Bedroom Level
- Upper
- Cooling Description
- Central Air
- Fireplace Description
- Gas
- Fuel Description
- Gas
- Heating Description
- Forced Air
- Hot Water Description
- Gas
- Exterior Description
- Cement Siding, Lap Siding
- Roof Type
- Composition
- Sewer Description
- Public Sewer
- Style
- 2 Story, Traditional
- View
- Park/Greenbelt
- Parking
- Driveway, On Street
- Parking Description
- Driveway, On Street
- Covenants/Restrictions
- Yes
- Road Surface
- Paved
- Exterior Features
- Covered Deck, Deck, Fenced, Free-Standing Hot Tub, On Site Stormwater Management, Sprinkler, Storm Door(s), Yard
- Interior Features
- Ceiling Fan(s), Garage Door Opener, Laundry, Luxury Vinyl Plank, Quartz, Skylight(s), Vaulted Ceiling(s), Wall to Wall Carpet
- Kitchen Appliances
- Convection Oven, Dishwasher, Disposal, Free-Standing Range, Gas Appliances, Island, Microwave, Pantry, Quartz
Mortgage Calculator
Listing courtesy of eXp Realty, LLC.
 The content relating to real estate for sale on this site comes in part from the IDX program of the RMLS of Portland, Oregon. Real Estate listings held by brokerage firms other than this firm are marked with the RMLS logo, and detailed information about these properties include the name of the listing's broker. Listing content is copyright © 2026 RMLS of Portland, Oregon. All information provided is deemed reliable but is not guaranteed and should be independently verified. This content last updated on . Some properties which appear for sale on this web site may subsequently have sold or may no longer be available.