5107 N 94TH AVE, Camas, WA 98607
- $1,499,960
- 4
- BD
- 3
- BA
- 3,197
- SqFt





- List Price
- $1,499,960
- Price Change
- ▼ $50,000 1786161545
- Days on Market
- 237
- Status
- ACTIVE
- MLS#
- 711960787
- Bedrooms
- 4
- Bathrooms
- 3
- Partial Bathrooms
- 2
- Living Area
- 3,197
- Lot Size
- 7, 000 to 9, 999 SqFt
- Region
- Camas City Limits
Property Description
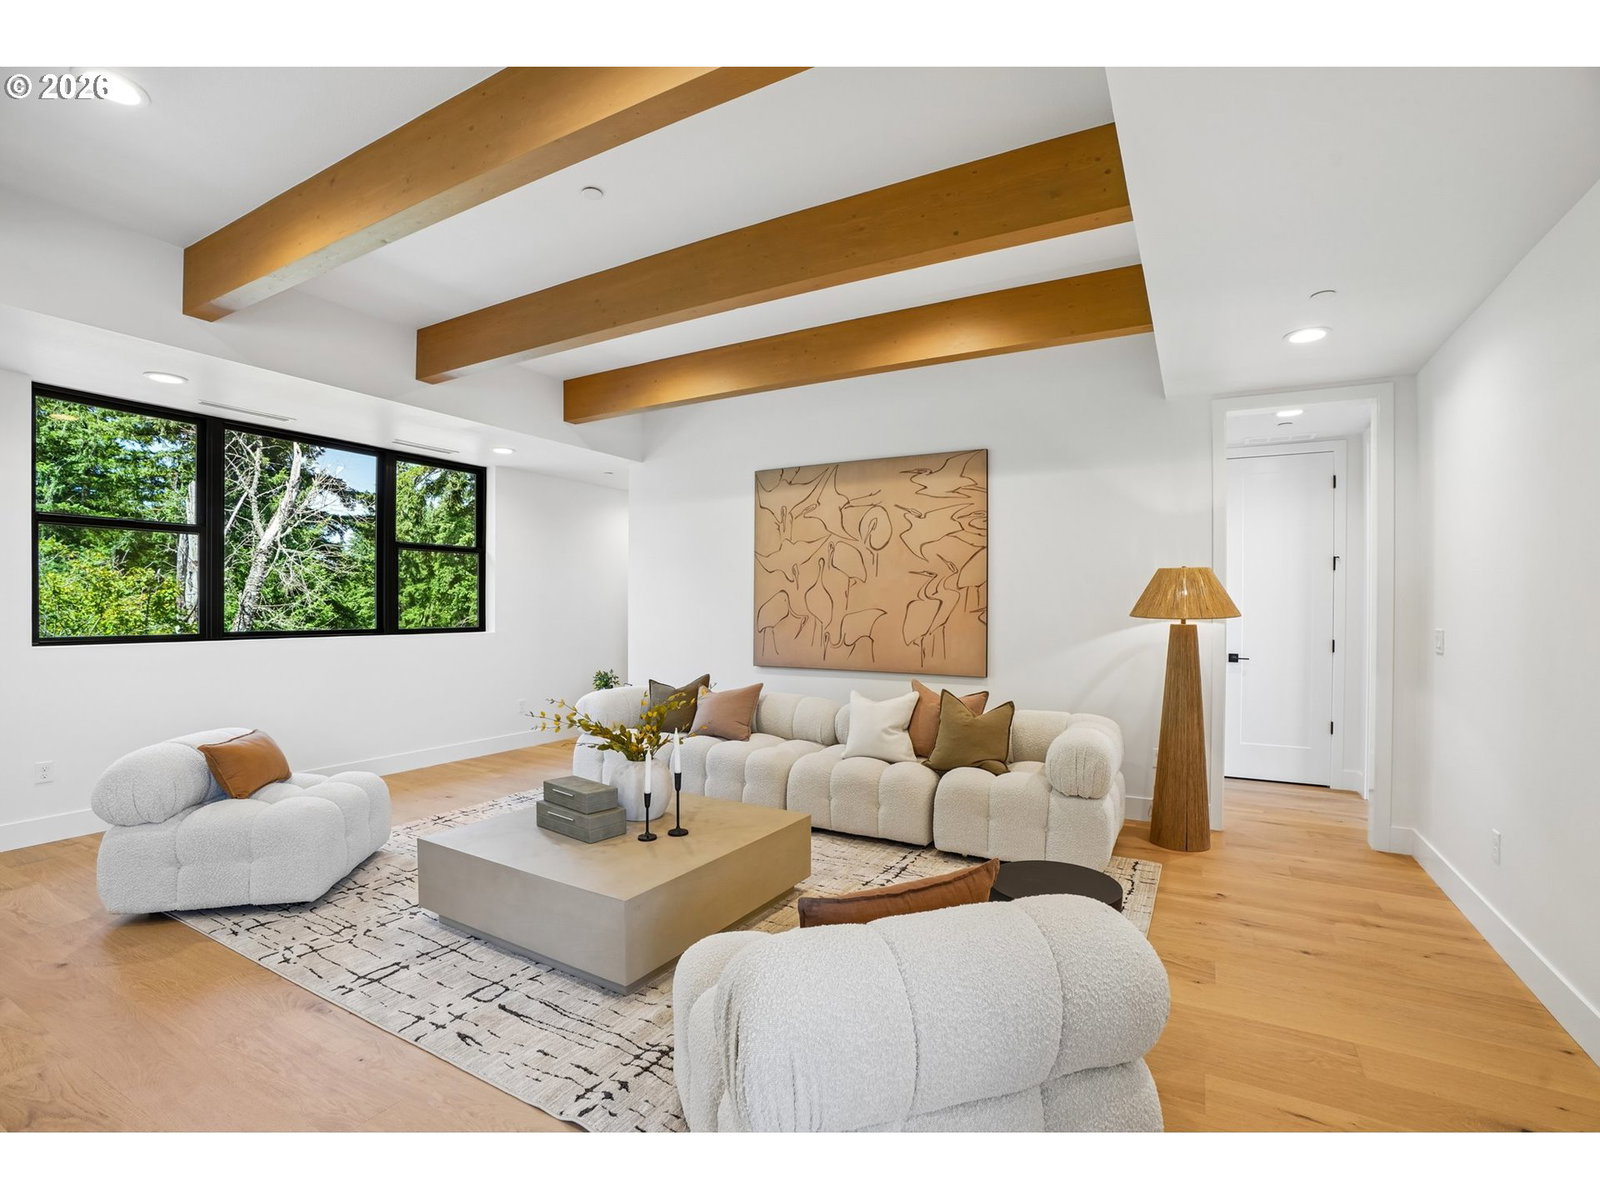
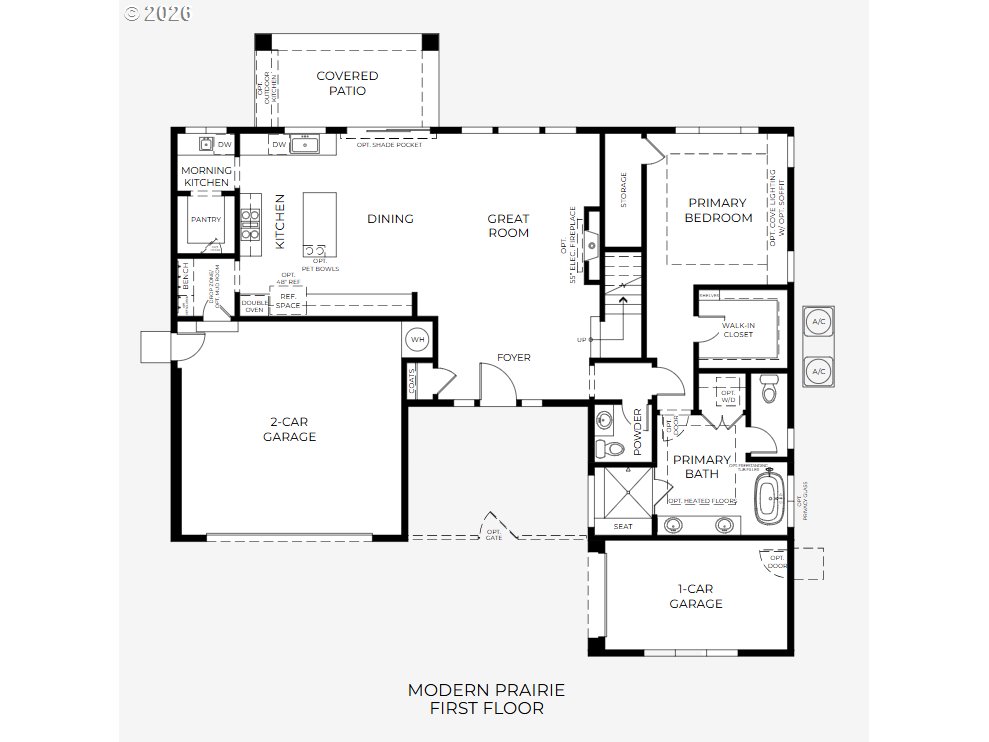
Introducing the Haku by SHAWOOD - a thoughtfully designed move-in ready home that perfectly blends luxury, innovation, and everyday comfort.This stunning 4-bedroom home features a beautiful primary suite on the main floor, complete with a spa-inspired ensuite showcasing heated bathroom floors and the convenience of a secondary washer and dryer, so laundry day never requires a trip upstairs.At the heart of the home is an entertainer's dream kitchen, offering an open-concept layout, abundant cabinetry and storage, two dishwashers, and elegant Taj Mahal quartzite countertops. A dramatic 10-foot tall sliding glass door seamlessly connects indoor and outdoor living, leading to a private backyard that backs onto peaceful green space.Designed with sustainability and homeowner happiness in mind, this home comes fully equipped with a solar package, including solar shingles, a Tesla Powerwall, EV charger, and SPAN smart electrical panel. Together, these features help provide energy independence, peace of mind during power outages, and lower monthly energy costs.Built with SHAWOOD's renowned Japanese-engineered framing system, the Haku offers exceptional strength and precision. Unlike conventional construction that relies heavily on nails, SHAWOOD homes are assembled using advanced bolts and brackets, creating a higher-quality structure designed for long-term durability and performance.
/u.realgeeks.media/makeportlandhome/Adobe_Express_-_file.png)
Additional Information
- Tax Amount
- $251
- Year Built
- 2025
- High School
- Camas
- Elementary School
- Lacamas Lake
- Middle School
- Liberty
- Fireplaces Total
- 1
- Garage Spaces
- 3
- Garage Type
- Attached
- Hoa Fee
- $68
- Hoa Payment Freq
- Monthly
- Acres
- 0.16
- Living Area
- 3,197
- Stories
- 2
- Subdivision
- THE GLADES AT GREEN MOUNTAIN
- Property Type
- Single Family Residence
- Terms
- Cash, Conventional, FHA, VA Loan
- Master Bedroom Level
- Main
- Cooling Description
- EnergyStar Air Conditioning
- Fireplace Description
- Electric
- Fuel Description
- Electricity, Gas
- Heating Description
- Forced Air - 95+%
- Hot Water Description
- Electricity
- Exterior Description
- Cement Siding, Stone
- Roof Type
- Composition
- Sewer Description
- Public Sewer
- Style
- Modern, Prairie
- View
- City, Territorial, Trees/Woods
- Parking
- Driveway, EV Ready
- Security Or Entry
- Unknown
- Parking Description
- Driveway, EV Ready
- Covenants/Restrictions
- Yes
- Road Surface
- Concrete, Paved
- Exterior Features
- Patio, Second Garage, Sprinkler
- Interior Features
- Engineered Hardwood, Garage Door Opener, Heated Tile Floor, High Ceilings, Laundry, Soaking Tub
- Kitchen Appliances
- Appliance Garage, Butler's Pantry, Cooktop, Dishwasher, Double Oven, Free-Standing Refrigerator, Gas Appliances, Microwave, Pantry, Quartz, Range Hood, Solid Surface Countertop, Stainless Steel Appliance(s), Tile
Mortgage Calculator
Listing courtesy of SEKISUI HOUSE PNW, INC..
 The content relating to real estate for sale on this site comes in part from the IDX program of the RMLS of Portland, Oregon. Real Estate listings held by brokerage firms other than this firm are marked with the RMLS logo, and detailed information about these properties include the name of the listing's broker. Listing content is copyright © 2026 RMLS of Portland, Oregon. All information provided is deemed reliable but is not guaranteed and should be independently verified. This content last updated on . Some properties which appear for sale on this web site may subsequently have sold or may no longer be available.