651 NE KATHLEEN CT, Hillsboro, OR 97124
- $725,000
- 4
- BD
- 2
- BA
- 2,531
- SqFt




- List Price
- $725,000
- Days on Market
- 0
- Status
- ACTIVE
- MLS#
- 729139921
- Bedrooms
- 4
- Bathrooms
- 2
- Partial Bathrooms
- 1
- Living Area
- 2,531
- Lot Size
- 7, 000 to 9, 999 SqFt
- Region
- Hillsboro, Forest Grove
Property Description
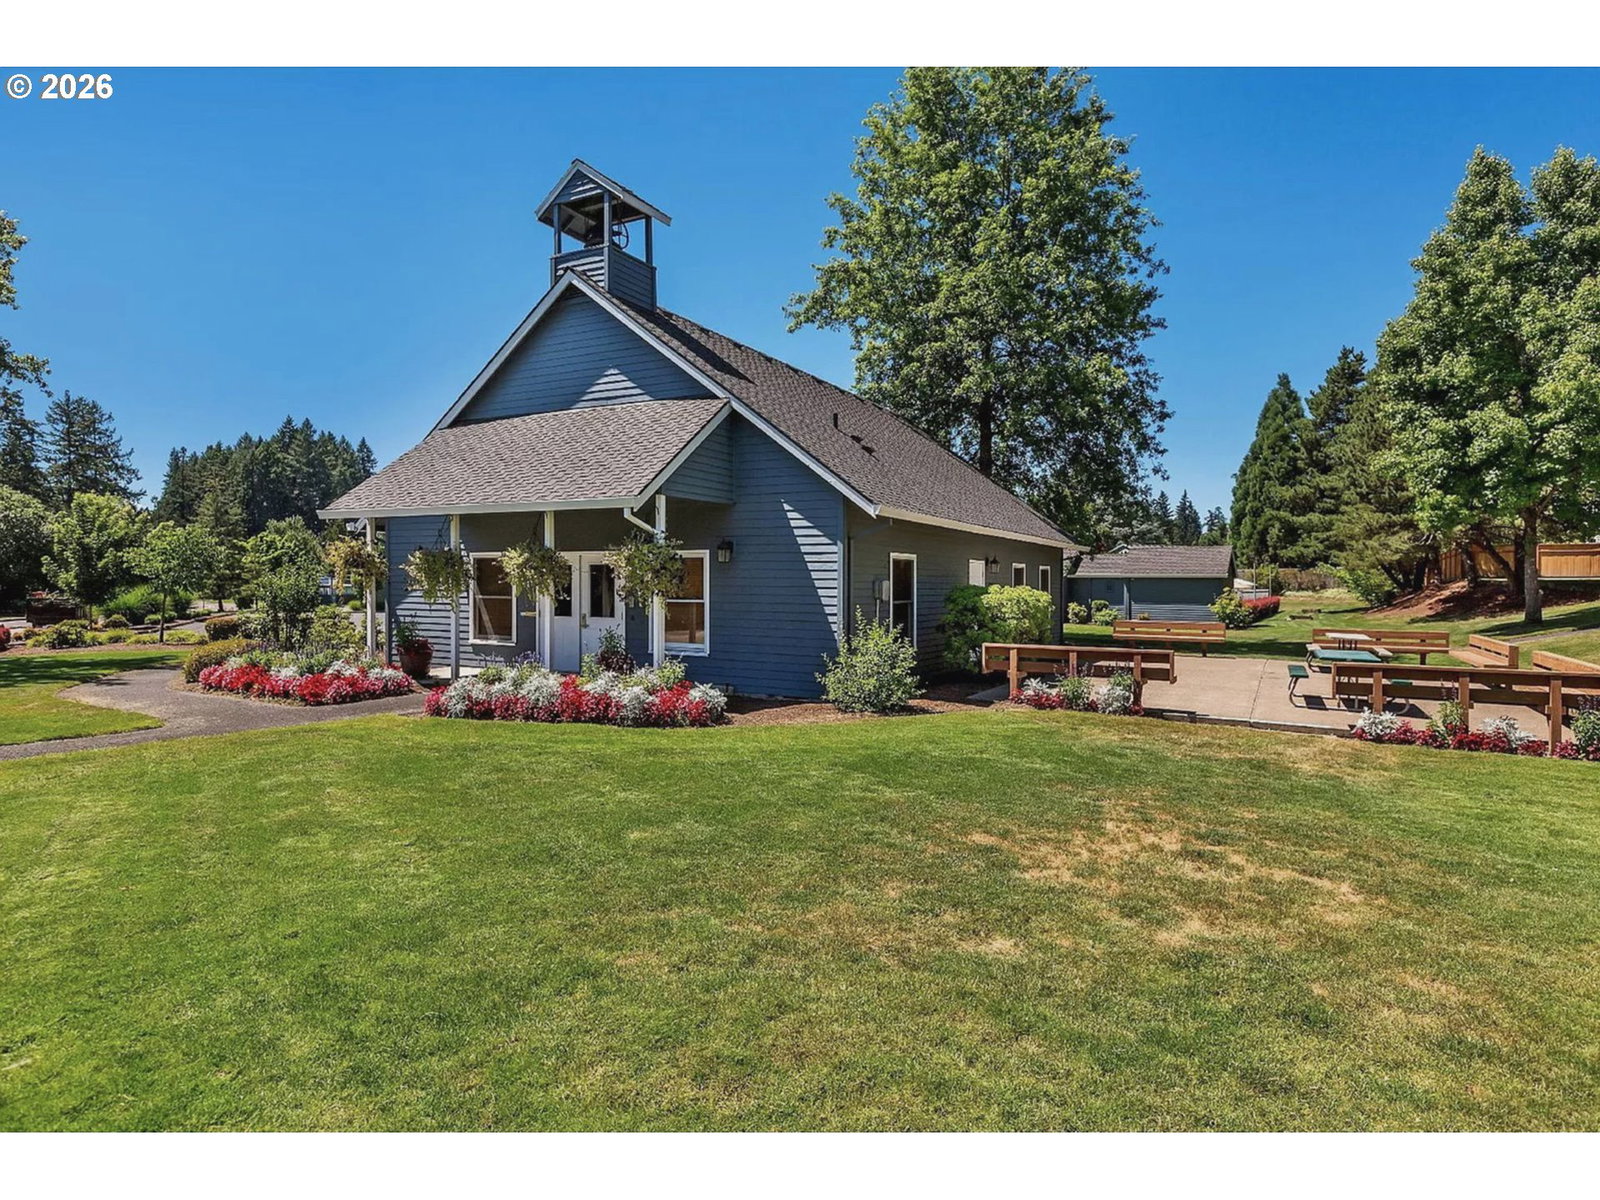
Welcome home to this beautifully updated home in the sought-after Jackson School neighborhood, tucked into a cul-de-sac next to greenspace. Updated throughout, this home combines a flexible floor plan with inviting indoor and outdoor living spaces. Thoughtful updates include new lighting, baseboards, LVP flooring through the entry, kitchen, family room and bathrooms, plus refreshed bathrooms with new quartz countertops and fixtures. The updated kitchen features new quartz countertops and backsplash, stainless steel appliances, island with eating bar and pantry. A charming dining nook with built-in bench seating flows into the inviting family room with brick wood-burning fireplace and oversized slider to the fully fenced, level backyard. With a deck, patio and lawn space, there is plenty of room to relax, entertain, garden or play. Formal living and dining rooms with high coved ceilings offer wonderful spaces for gatherings. A main-level bedroom provides flexibility for guests or a home office. Upstairs, the spacious primary suite is a comfortable retreat with walk-in closet, double vanity, soaking tub, walk-in shower, linen closet and ceiling fan. Four bedrooms plus a bonus room provide flexible space for everyday living. Additional features include a utility room with sink and built-ins, oversized two-car garage and extra side parking. Enjoy Jackson School amenities including a community pool, walking paths, greenspace, recreation/meeting hall and tennis courts, all near parks, schools, shopping and dining. [Home Energy Score = 5. HES Report at https://rpt.greenbuildingregistry.com/hes/OR10221436]
/u.realgeeks.media/makeportlandhome/Adobe_Express_-_file.png)
Additional Information
- Tax Amount
- $6,419
- Year Built
- 1992
- High School
- Glencoe
- Elementary School
- Jackson
- Middle School
- Evergreen
- Fireplaces Total
- 1
- Garage Spaces
- 2
- Garage Type
- Attached, Oversized
- Hoa Fee
- $90
- Hoa Payment Freq
- Monthly
- Acres
- 0.17
- Living Area
- 2,531
- Stories
- 2
- Property Type
- Single Family Residence
- Terms
- Cash, Conventional, FHA, VA Loan
- Master Bedroom Level
- Upper
- Cooling Description
- Central Air
- Fireplace Description
- Wood Burning
- Fuel Description
- Gas
- Heating Description
- Forced Air - 95+%
- Hot Water Description
- Gas
- Exterior Description
- Brick, Cedar
- Roof Type
- Composition
- Sewer Description
- Public Sewer
- Style
- 2 Story, Traditional
- Parking
- Driveway, On Street
- Parking Description
- Driveway, On Street
- Covenants/Restrictions
- Yes
- Road Surface
- Paved
- Exterior Features
- Deck, Fenced, Patio, Porch, Security Lights, Yard
- Interior Features
- Ceiling Fan(s), Garage Door Opener, High Ceilings, High Speed Internet, Laundry, Luxury Vinyl Plank, Quartz, Soaking Tub, Wall to Wall Carpet
- Kitchen Appliances
- Built-in Oven, Cook Island, Cooktop, Dishwasher, Disposal, Microwave, Pantry, Quartz, Solid Surface Countertop, Stainless Steel Appliance(s)
Mortgage Calculator
Listing courtesy of Keller Williams Sunset Corridor.
 The content relating to real estate for sale on this site comes in part from the IDX program of the RMLS of Portland, Oregon. Real Estate listings held by brokerage firms other than this firm are marked with the RMLS logo, and detailed information about these properties include the name of the listing's broker. Listing content is copyright © 2026 RMLS of Portland, Oregon. All information provided is deemed reliable but is not guaranteed and should be independently verified. This content last updated on . Some properties which appear for sale on this web site may subsequently have sold or may no longer be available.