19095 SW KINNAMAN RD, Beaverton, OR 97078
- $440,000
- 3
- BD
- 2
- BA
- 1,423
- SqFt




- List Price
- $440,000
- Days on Market
- 5
- Status
- ACTIVE
- MLS#
- 732087639
- Bedrooms
- 3
- Bathrooms
- 2
- Living Area
- 1,423
- Lot Size
- 10, 000 to 14, 999 SqFt
- Region
- Beaverton, Aloha
Property Description
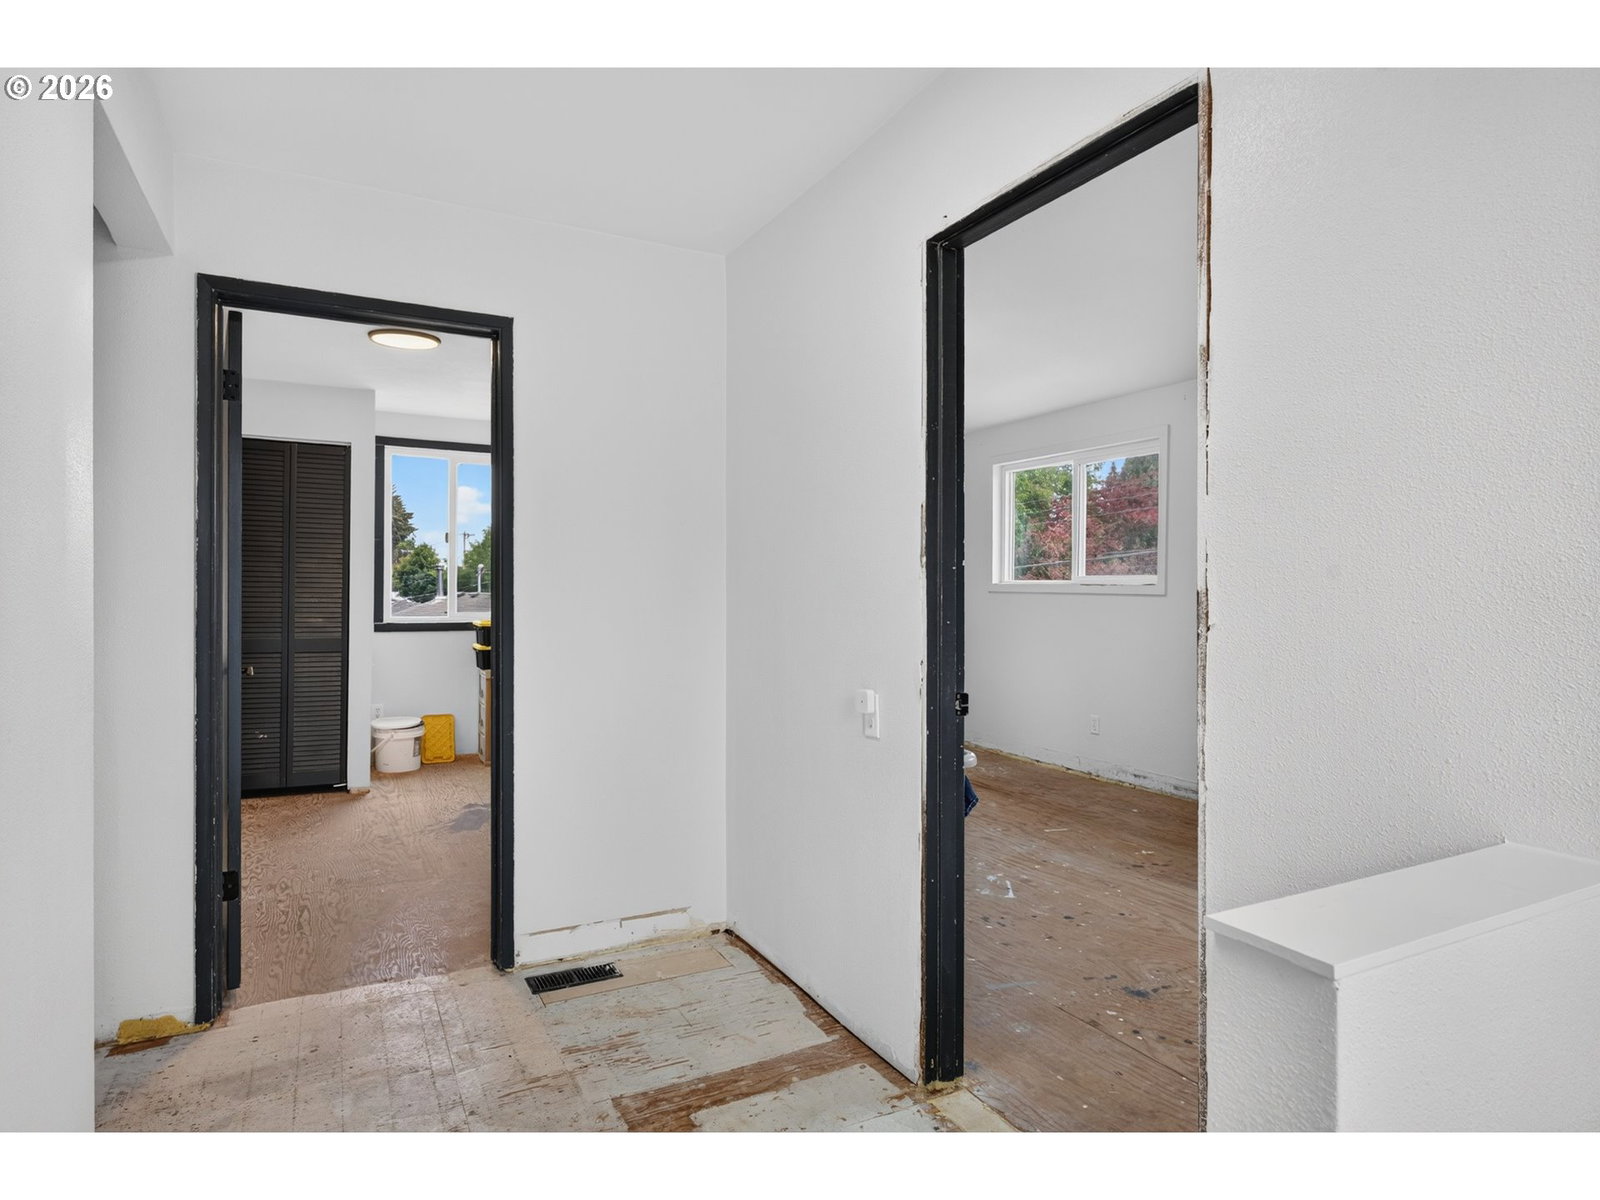
Opportunity meets potential at this 3-bedroom, 2-bath Aloha home situated on an approximately 0.29-acre / 12,632 SF lot! Offering approximately 1,423 SF of living space, this home combines substantial recent improvements with an opportunity for the next owner to add their own finishing touches and build sweat equity.Much of the heavy lifting has already been done, including a completely remodeled kitchen, updated bathrooms, double-pane windows, updated exterior doors, HVAC improvements and an updated electrical panel. With many of the big-ticket projects already addressed, bring your ideas and take the remaining improvements across the finish line.Outside, the level, oversized lot is a standout feature with plenty of room to garden, entertain, create additional outdoor living space or simply enjoy having some breathing room. Public records indicate R-5 zoning and public water and sewer, making the property worth exploring for potential future uses or development possibilities. Buyer to independently verify zoning, permitted uses, utilities and development potential with Washington County.Conveniently located in the Aloha/Beaverton area near shopping, dining, parks, employment centers and major commuter routes.Whether you're looking for a home you can make your own, an opportunity to create some sweat equity or your next value-add investment, 19095 SW Kinnaman Rd offers a unique combination of updates, space and potential on a hard-to-find oversized lot.
/u.realgeeks.media/makeportlandhome/Adobe_Express_-_file.png)
Additional Information
- Tax Amount
- $2,738
- Year Built
- 1920
- High School
- Aloha
- Elementary School
- Kinnaman
- Middle School
- Mountain View
- Garage Type
- Carport
- Acres
- 0.29
- Living Area
- 1,423
- Stories
- 2
- Subdivision
- ALOHA
- Property Type
- Single Family Residence
- Terms
- Call Listing Agent, Cash
- Accessibility Features
- Utility Room On Main
- Master Bedroom Level
- Upper
- Cooling Description
- Central Air
- Fuel Description
- Electricity, Gas
- Heating Description
- Forced Air
- Hot Water Description
- Gas
- Exterior Description
- Cement Siding
- Roof Type
- Composition
- Sewer Description
- Public Sewer
- Style
- Farmhouse
- Parking
- Carport, Driveway
- Parking Description
- Carport, Driveway
- Road Surface
- Paved
- Exterior Features
- Deck, Tool Shed, Yard
- Interior Features
- Laundry, Luxury Vinyl Plank, Quartz, Vinyl Floor, Washer/Dryer
- Kitchen Appliances
- Dishwasher, Disposal, Free-Standing Range, Free-Standing Refrigerator, Plumbed For Ice Maker, Quartz, Stainless Steel Appliance(s)
Mortgage Calculator
Listing courtesy of Keller Williams Realty Portland Premiere.
 The content relating to real estate for sale on this site comes in part from the IDX program of the RMLS of Portland, Oregon. Real Estate listings held by brokerage firms other than this firm are marked with the RMLS logo, and detailed information about these properties include the name of the listing's broker. Listing content is copyright © 2026 RMLS of Portland, Oregon. All information provided is deemed reliable but is not guaranteed and should be independently verified. This content last updated on . Some properties which appear for sale on this web site may subsequently have sold or may no longer be available.