11573 NW PINYON ST, Portland, OR 97229
- $875,000
- 6
- BD
- 4
- BA
- 3,637
- SqFt




- List Price
- $875,000
- Price Change
- ▼ $25,000 1788319183
- Days on Market
- 118
- Status
- ACTIVE
- MLS#
- 760749689
- Bedrooms
- 6
- Bathrooms
- 4
- Living Area
- 3,637
- Lot Size
- 3, 000 to 4, 999 SqFt
- Region
- NW Washington Co or Sauvie Island
Property Description
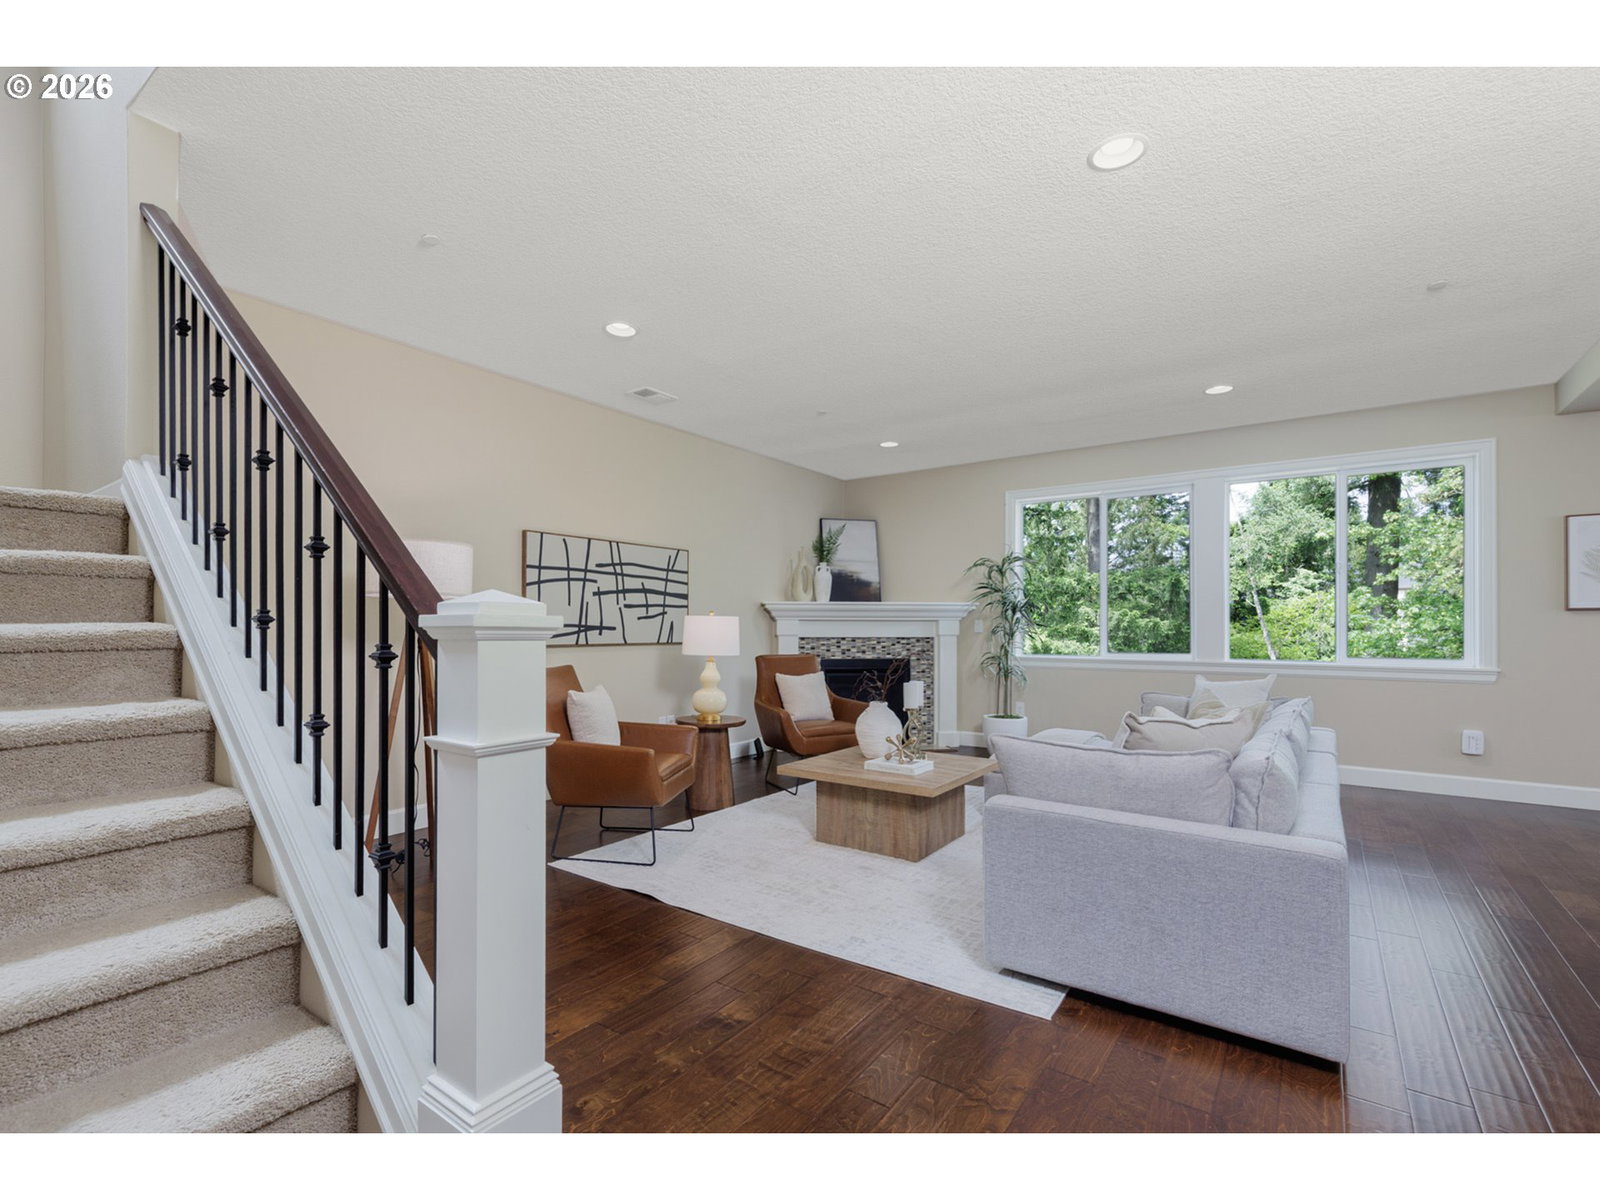
With 3,637 SF, 6 bedrooms, 4 full baths, and three beautifully finished levels, this 2017 Craftsman offers an exceptional amount of space, flexibility, and comfort. Tucked away on a quiet dead-end street and surrounded by greenery, the home combines a peaceful Northwest setting with a floor plan designed for gathering, entertaining, working, and unwinding. The light-filled main level features an open great room with a cozy fireplace and spacious kitchen with a large island, granite countertops, stainless steel appliances, pantry, and seamless flow into the dining and living areas. Step onto the deck and enjoy the tranquil, tree-lined setting. A main-level bedroom and full bath offer flexibility for guests, a home office, or multigenerational living. Upstairs, the expansive primary suite is a relaxing retreat with a generous walk-in closet and spa-inspired bath featuring dual vanities, soaking tub, and walk-in shower. Three additional bedrooms, a full bath, convenient laundry room, and spacious bonus room provide plenty of room to spread out. The fully finished lower level adds even more versatility with a large family room, oversized 6th bedroom, and full bath—ideal for extended guests, media room, fitness space, or hobbies. Outside, enjoy a paver patio, turf lawn, built-in firepit with seating, and terraced garden beds. With a 2-car garage, multiple living spaces, flexible bedroom options, and an incredible amount of finished square footage, this home is a standout value and a rare opportunity to get this much space, functionality, and versatility at this price point.
/u.realgeeks.media/makeportlandhome/Adobe_Express_-_file.png)
Additional Information
- Tax Amount
- $9,514
- Year Built
- 2017
- High School
- Sunset
- Elementary School
- Bonny Slope
- Middle School
- Tumwater
- Fireplaces Total
- 1
- Garage Spaces
- 2
- Garage Type
- Attached
- Hoa Fee
- $47
- Acres
- 0.11
- Living Area
- 3,637
- Stories
- 3
- Subdivision
- CEDAR MILL
- Property Type
- Single Family Residence
- Terms
- Cash, Conventional
- Master Bedroom Level
- Upper
- Cooling Description
- Central Air
- Fireplace Description
- Gas
- Fuel Description
- Electricity, Gas
- Heating Description
- Forced Air
- Hot Water Description
- Gas
- Exterior Description
- Cement Siding
- Roof Type
- Composition
- Sewer Description
- Public Sewer
- Style
- Craftsman
- View
- Trees/Woods
- Parking
- Driveway
- Parking Description
- Driveway
- Covenants/Restrictions
- Yes
- Road Surface
- Paved
- Exterior Features
- Deck, Fenced, Fire Pit, Patio, Porch, Yard
- Interior Features
- Engineered Hardwood, Garage Door Opener, High Ceilings, Laundry, Soaking Tub, Tile Floor, Washer/Dryer
- Kitchen Appliances
- Built-in Oven, Cooktop, Dishwasher, Disposal, Free-Standing Refrigerator, Gas Appliances, Granite, Island, Microwave, Pantry, Plumbed For Ice Maker, Range Hood, Stainless Steel Appliance(s), Tile
Mortgage Calculator
Listing courtesy of ELEETE Real Estate.
 The content relating to real estate for sale on this site comes in part from the IDX program of the RMLS of Portland, Oregon. Real Estate listings held by brokerage firms other than this firm are marked with the RMLS logo, and detailed information about these properties include the name of the listing's broker. Listing content is copyright © 2026 RMLS of Portland, Oregon. All information provided is deemed reliable but is not guaranteed and should be independently verified. This content last updated on . Some properties which appear for sale on this web site may subsequently have sold or may no longer be available.