Share this with your friends


(503) 621-2072
Opt Real Estate
1712 SW HENSLEY RD, Troutdale, OR 97060
- $419,000
- 3
- BD
- 2
- BA
- 1,489
- SqFt




- List Price
- $419,000
- Days on Market
- 2
- Status
- ACTIVE
- MLS#
- 376498421
- Bedrooms
- 3
- Bathrooms
- 2
- Living Area
- 1,489
- Lot Size
- 7, 000 to 9, 999 SqFt
- Region
- Gresham, Sandy, Troutdale, Corbett
Property Description
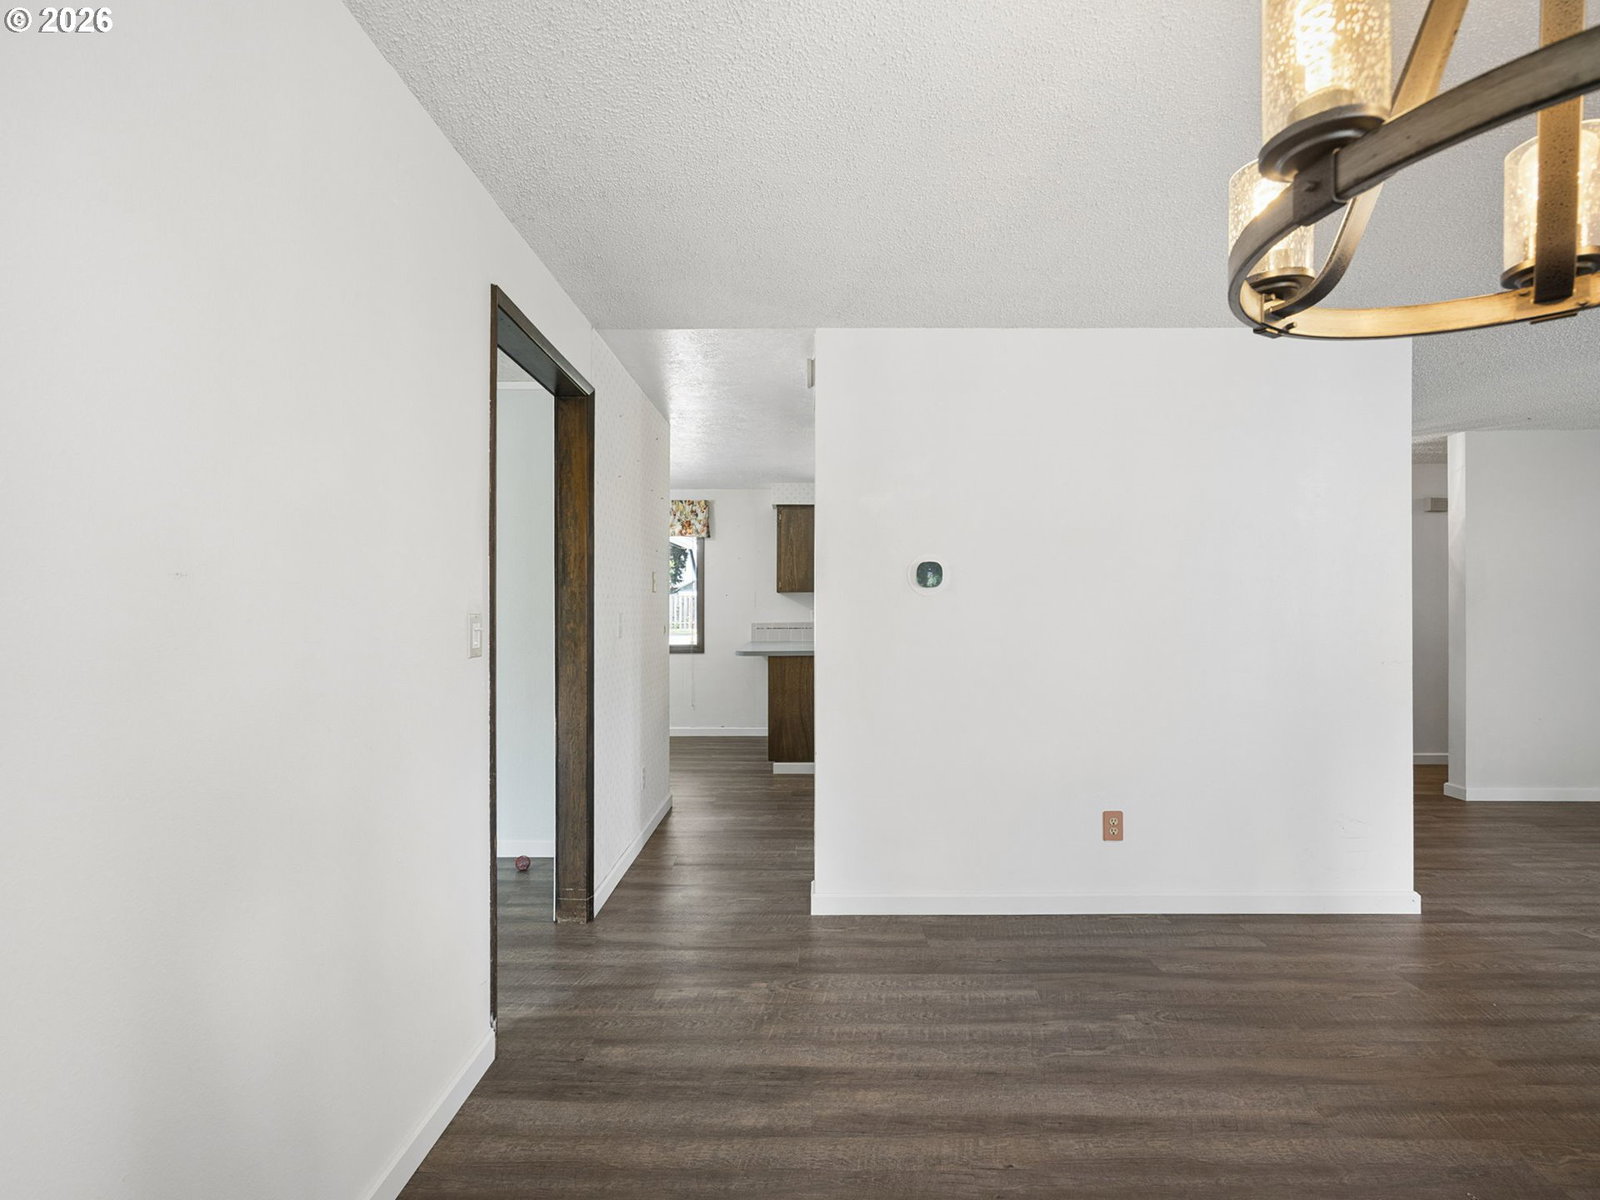
Move right in and make it your own! This solid 3-bedroom, 2-bath Troutdale ranch offers nearly 1,500 SF of comfortable one-level living, a great floor plan and plenty of opportunity to add your personal touches and build equity along the way. Spacious living and dining areas provide room to spread out, while the separate family room features a classic brick fireplace and sliding doors to the backyard—perfect for cozy evenings or easy indoor/outdoor living. The kitchen offers abundant cabinetry, an eating area and pantry, and the generous primary bedroom includes its own private bath. Two additional bedrooms, a second full bath and a dedicated laundry room round out the practical, easy-living layout. Outside, you'll find a fenced 7,000 SF lot with patio, mature trees, tool shed and plenty of space to garden, play or create your own backyard retreat. An attached 2-car garage adds even more functionality. Comfortable and livable today, yet with just a little elbow grease and imagination, this home has the potential to really shine. A great opportunity to put your own stamp on a solid home and make it yours!
/u.realgeeks.media/makeportlandhome/Adobe_Express_-_file.png)
Additional Information
- Tax Amount
- $4,148
- Year Built
- 1976
- High School
- Reynolds
- Elementary School
- Troutdale
- Middle School
- Walt Morey
- Fireplaces Total
- 1
- Garage Spaces
- 2
- Garage Type
- Attached
- Acres
- 0.17
- Living Area
- 1,489
- Stories
- 1
- Property Type
- Single Family Residence
- Lot Size Dimension
- 7575 SF
- Terms
- Cash, Conventional, FHA, VA Loan
- Accessibility Features
- Garage on Main, One Level, Utility Room On Main, Walk-in Shower
- Master Bedroom Level
- Main
- Cooling Description
- Central Air
- Fireplace Description
- Wood Burning
- Fuel Description
- Gas
- Heating Description
- Forced Air
- Hot Water Description
- Gas
- Exterior Description
- T-111 Siding, Wood Siding
- Roof Type
- Composition
- Sewer Description
- Public Sewer
- Style
- 1 Story, Ranch
- Parking
- Driveway
- Parking Description
- Driveway
- Covenants/Restrictions
- Yes
- Road Surface
- Paved
- Exterior Features
- Fenced, Patio, Tool Shed, Yard
- Interior Features
- Laundry, Luxury Vinyl Plank, Soaking Tub, Washer/Dryer
- Kitchen Appliances
- Dishwasher, Disposal, Free-Standing Range, Free-Standing Refrigerator, Pantry
Mortgage Calculator
Listing courtesy of Berkshire Hathaway HomeServices NW Real Estate.
 The content relating to real estate for sale on this site comes in part from the IDX program of the RMLS of Portland, Oregon. Real Estate listings held by brokerage firms other than this firm are marked with the RMLS logo, and detailed information about these properties include the name of the listing's broker. Listing content is copyright © 2026 RMLS of Portland, Oregon. All information provided is deemed reliable but is not guaranteed and should be independently verified. This content last updated on . Some properties which appear for sale on this web site may subsequently have sold or may no longer be available.