Share this with your friends


(503) 621-2072
Opt Real Estate
7406 NE 33RD AVE, Vancouver, WA 98665
- $500,000
- 4
- BD
- 2
- BA
- 2,144
- SqFt






- List Price
- $500,000
- Price Change
- ▼ $15,000 1787021901
- Days on Market
- 95
- Status
- ACTIVE
- MLS#
- 714246667
- Bedrooms
- 4
- Bathrooms
- 2
- Partial Bathrooms
- 1
- Living Area
- 2,144
- Lot Size
- 3, 000 to 4, 999 SqFt
- Region
- Vancouver: E Hazel Dell / Minnehaha
Property Description
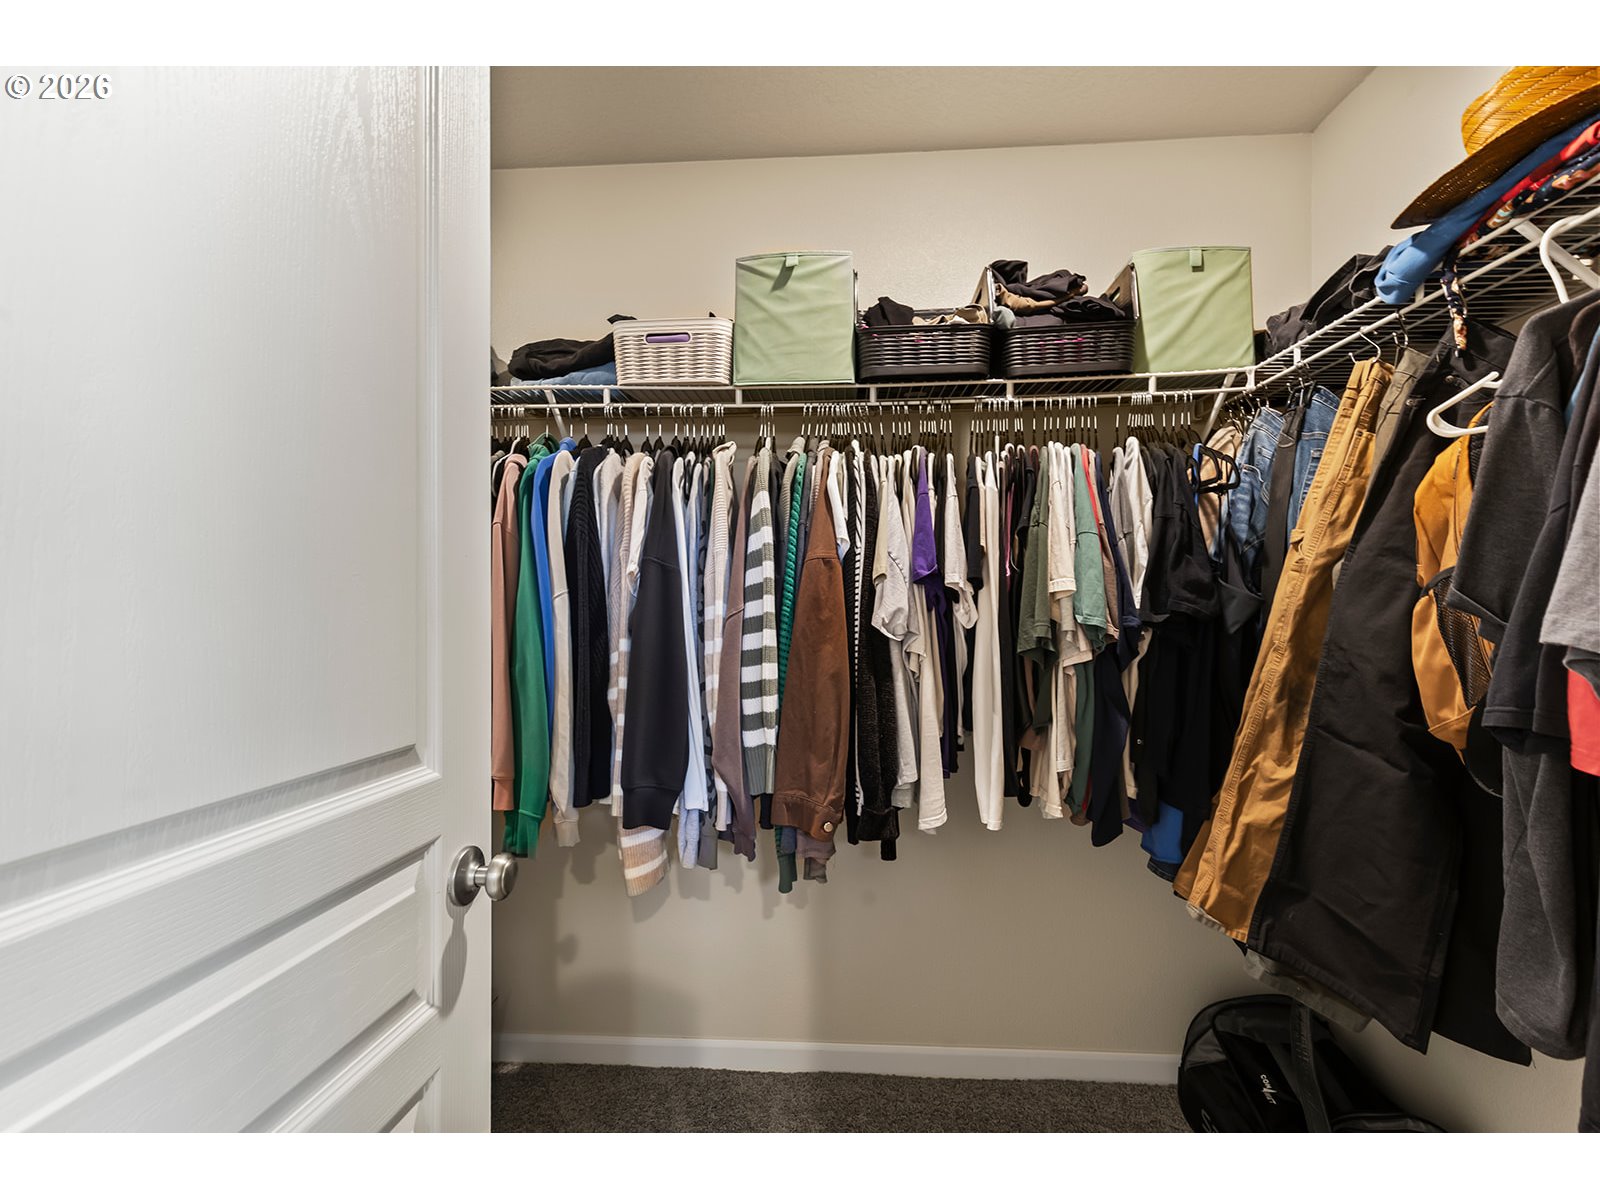
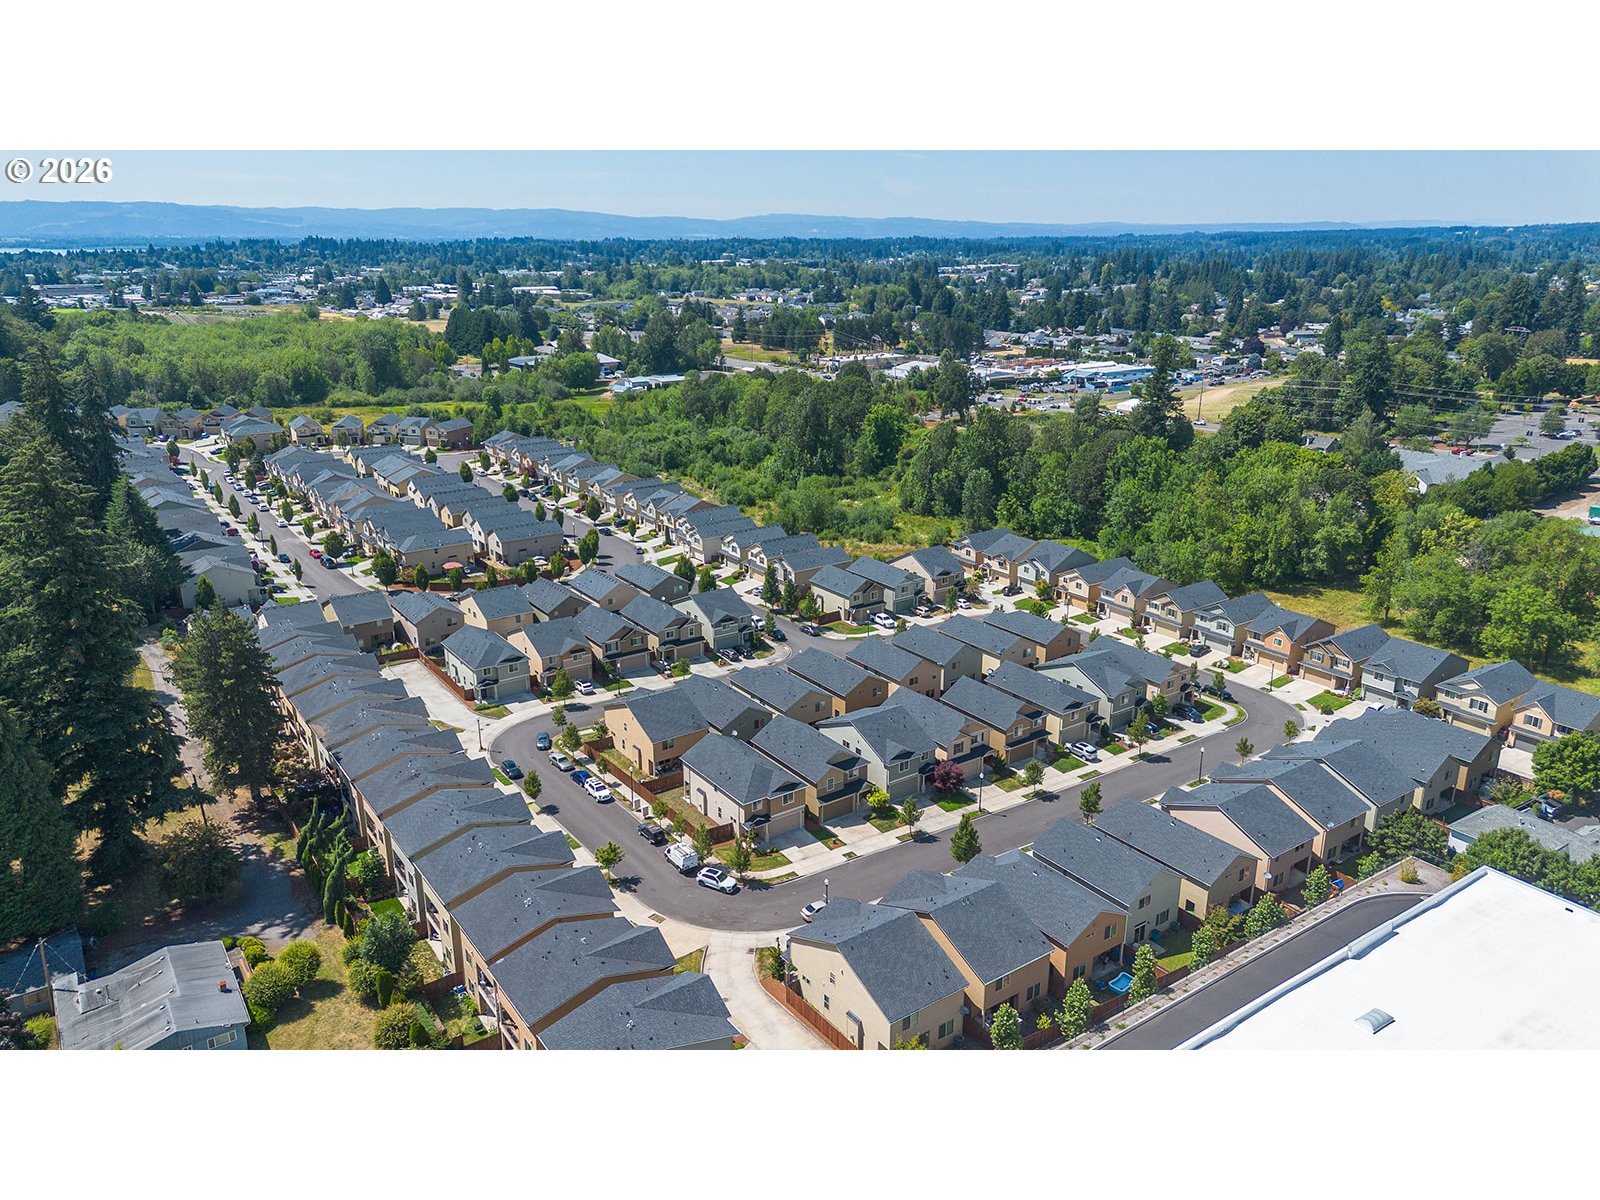
Welcome to Hidden Gardens! Built in 2017, this well-maintained 4-bedroom, 2.5-bath home offers 2,144 sq ft of functional living space on one of the neighborhood’s larger corner lots. The open-concept main floor seamlessly connects the living room, dining area, and kitchen, creating an inviting space for everyday living and entertaining. The kitchen features a spacious center island perfect for meal prep, casual dining, and gathering with family and friends. Enjoy the added breathing room and natural light that come with the oversized corner lot. The garage is a true standout, featuring an epoxy floor, upgraded LED lighting, dedicated 40-amp 220V wiring, and an independent 20-amp 120V circuit with additional outlets for a welder and power tools. Whether you need a workshop, hobby space, or a place to work on vehicles, this setup offers exceptional versatility, plus excellent potential for EV charging. With a built-in fire sprinkler system, spacious floor plan, upgraded garage, and convenient access to both I-5 and I-205, this home delivers comfort, functionality, and convenience. Shopping, dining, and everyday essentials are just minutes away. Skip the wait for new construction and enjoy a move-in-ready home with the space, features, and flexibility to fit your lifestyle!
/u.realgeeks.media/makeportlandhome/Adobe_Express_-_file.png)
Additional Information
- Tax Amount
- $5,016
- Year Built
- 2017
- High School
- Hudsons Bay
- Elementary School
- Minnehaha
- Middle School
- Jason Lee
- Fireplaces Total
- 1
- Garage Spaces
- 2
- Garage Type
- Attached
- Hoa Fee
- $105
- Hoa Payment Freq
- Monthly
- Acres
- 0.08
- Living Area
- 2,144
- Stories
- 2
- Subdivision
- HIDDEN GARDENS
- Property Type
- Single Family Residence
- Terms
- Cash, Conventional, FHA, VA Loan
- Master Bedroom Level
- Upper
- Cooling Description
- Central Air
- Fireplace Description
- Gas
- Fuel Description
- Gas
- Heating Description
- Forced Air
- Hot Water Description
- Gas
- Exterior Description
- Cement Siding
- Roof Type
- Composition
- Sewer Description
- Public Sewer
- Style
- 2 Story, Craftsman
- Parking
- Driveway
- Parking Description
- Driveway
- Covenants/Restrictions
- Yes
- Road Surface
- Paved
- Exterior Features
- Covered Patio, Fenced, Sprinkler, Yard
- Interior Features
- Garage Door Opener, Granite, High Speed Internet, Laminate Flooring, Laundry, Sprinkler, Vaulted Ceiling(s), Wall to Wall Carpet, Washer/Dryer
- Kitchen Appliances
- Dishwasher, Disposal, Free-Standing Range, Free-Standing Refrigerator, Gas Appliances, Granite, Island, Microwave, Pantry, Stainless Steel Appliance(s)
Mortgage Calculator
Listing courtesy of Windermere Northwest Living.
 The content relating to real estate for sale on this site comes in part from the IDX program of the RMLS of Portland, Oregon. Real Estate listings held by brokerage firms other than this firm are marked with the RMLS logo, and detailed information about these properties include the name of the listing's broker. Listing content is copyright © 2026 RMLS of Portland, Oregon. All information provided is deemed reliable but is not guaranteed and should be independently verified. This content last updated on . Some properties which appear for sale on this web site may subsequently have sold or may no longer be available.