Share this with your friends


(503) 621-2072
Opt Real Estate
6148 NE WHITEWOOD DR, Hillsboro, OR 97124
- $610,000
- 4
- BD
- 2
- BA
- 2,238
- SqFt




- List Price
- $610,000
- Days on Market
- 32
- Status
- ACTIVE
- MLS#
- 108460415
- Bedrooms
- 4
- Bathrooms
- 2
- Partial Bathrooms
- 1
- Living Area
- 2,238
- Lot Size
- 3, 000 to 4, 999 SqFt
- Region
- Hillsboro, Forest Grove
Property Description
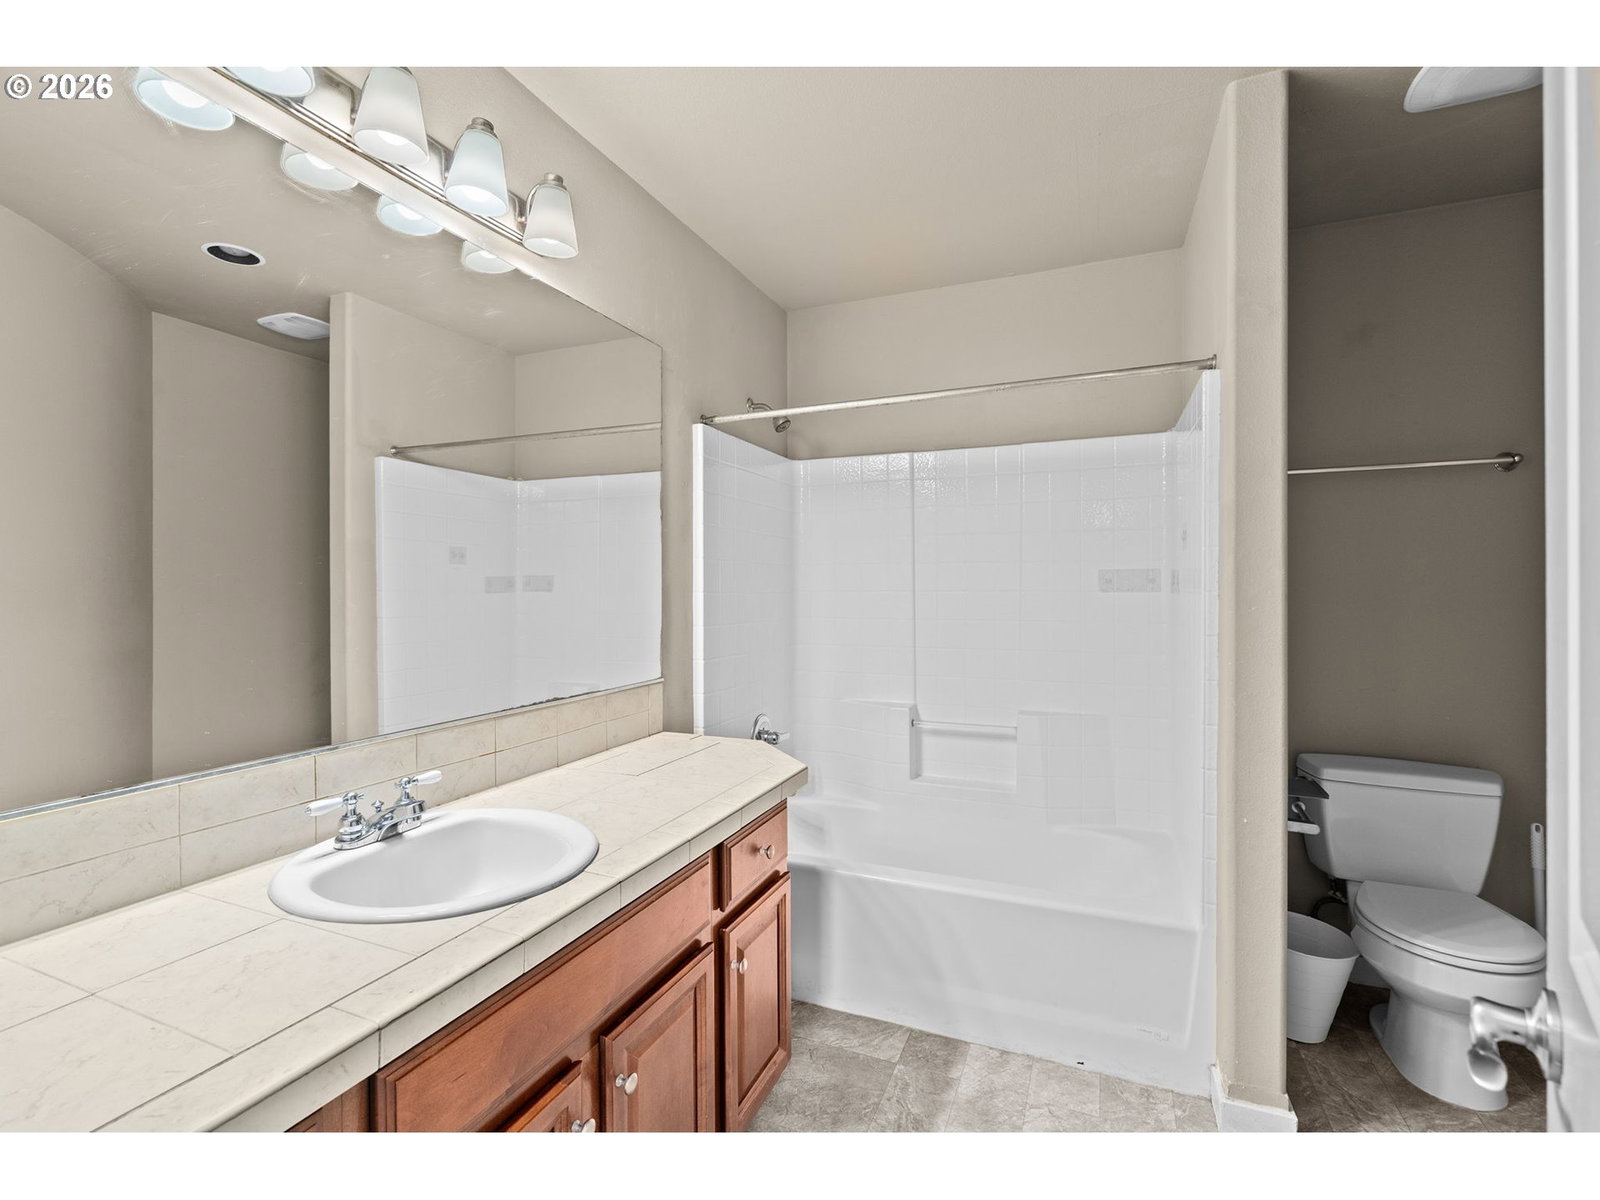
Freshly refinished hardwoods. Updated bathroom flooring, installed 14 SEER 3.5-ton A/C and Tesla solar panels. The upgrades deserve your attention—but the architecture makes this Village at Orenco home unforgettable.A stone façade and private gated porch lead to a dramatic rotunda entry. Graceful arches, curved walls and open sightlines give this Mediterranean-inspired home something a standard floor plan simply can’t: personality.The bright main level keeps everyone connected, with an island kitchen, stainless appliances and room for conversation while dinner comes together. A fireplace anchors the inviting living area, while a separate office/flex space gives work, hobbies or homework a place of their own.Upstairs, the vaulted primary suite offers two walk-in closets—because sharing has its limits—and a spacious five-piece bath with a soaking tub. A private fenced backyard and attached two-car garage round out the everyday comforts.Enjoy a low HOA, community park, playground and basketball courts, plus convenient access to shopping, dining, MAX and major employers. Thoughtful updates, memorable architecture and room to make yourself at home. This one deserves a visit. [Home Energy Score = 8. HES Report at https://rpt.greenbuildingregistry.com/hes/OR10172797]
/u.realgeeks.media/makeportlandhome/Adobe_Express_-_file.png)
Additional Information
- Tax Amount
- $5,911
- Year Built
- 2007
- High School
- Liberty
- Elementary School
- Orenco
- Middle School
- Poynter
- Fireplaces Total
- 1
- Garage Spaces
- 2
- Garage Type
- Attached
- Hoa Fee
- $121
- Hoa Payment Freq
- Monthly
- Acres
- 0.09
- Living Area
- 2,238
- Stories
- 2
- Property Type
- Single Family Residence
- Terms
- Cash, Conventional, FHA, VA Loan
- Master Bedroom Level
- Upper
- Cooling Description
- Central Air
- Fireplace Description
- Gas
- Fuel Description
- Gas, Solar Supplemental
- Heating Description
- Forced Air
- Hot Water Description
- Gas
- Exterior Description
- Other, Stone
- Roof Type
- Composition
- Sewer Description
- Public Sewer
- Style
- Contemporary, Tudor
- View
- Territorial
- Parking
- Driveway, On Street
- Parking Description
- Driveway, On Street
- Covenants/Restrictions
- Yes
- Exterior Features
- Fenced, Patio, Porch, Sprinkler, Yard
- Interior Features
- Ceiling Fan(s), Hardwood Floors, High Ceilings, High Speed Internet, Laundry, Soaking Tub, Vaulted Ceiling(s), Washer/Dryer
- Kitchen Appliances
- Built-in Oven, Cooktop, Dishwasher, Disposal, Free-Standing Refrigerator, Gas Appliances, Island, Microwave, Pantry, Stainless Steel Appliance(s)
Mortgage Calculator
Listing courtesy of MORE Realty.
 The content relating to real estate for sale on this site comes in part from the IDX program of the RMLS of Portland, Oregon. Real Estate listings held by brokerage firms other than this firm are marked with the RMLS logo, and detailed information about these properties include the name of the listing's broker. Listing content is copyright © 2026 RMLS of Portland, Oregon. All information provided is deemed reliable but is not guaranteed and should be independently verified. This content last updated on . Some properties which appear for sale on this web site may subsequently have sold or may no longer be available.